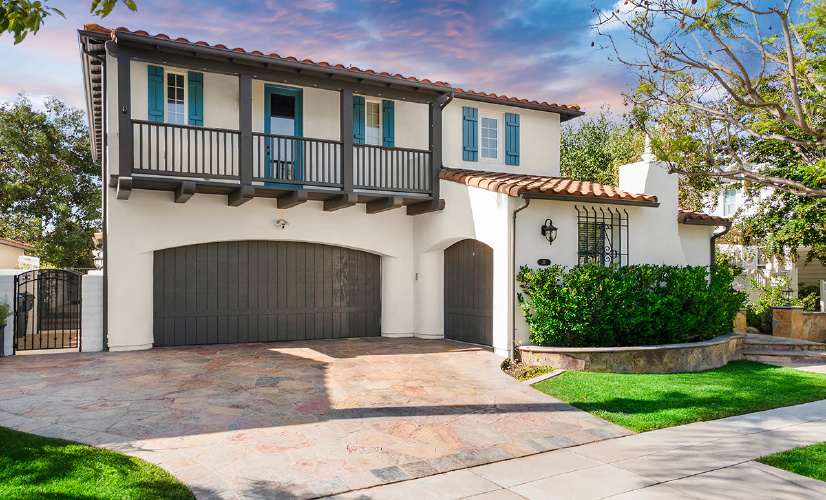
540 SAHARA, IRVINE CA 92602
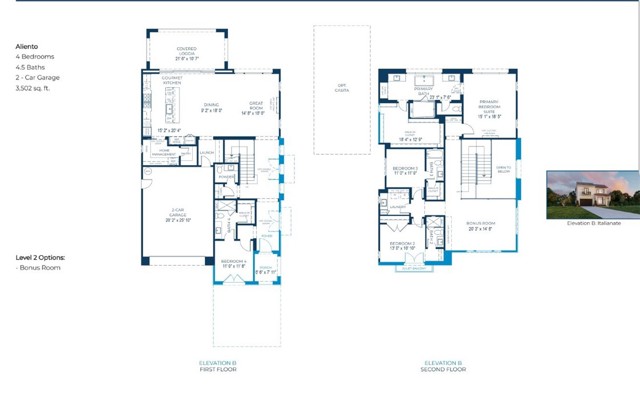
- 4 beds
- 4.50 baths
- 3,968 sq.ft.
- 6,216 sq.ft. lot
Property Description
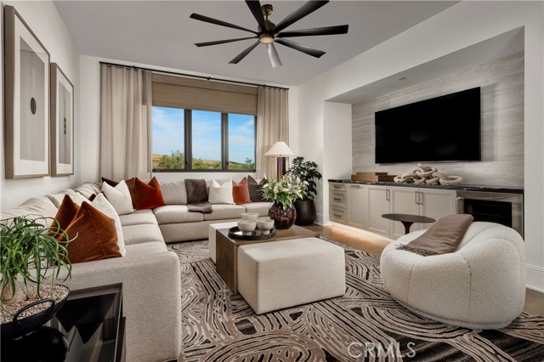
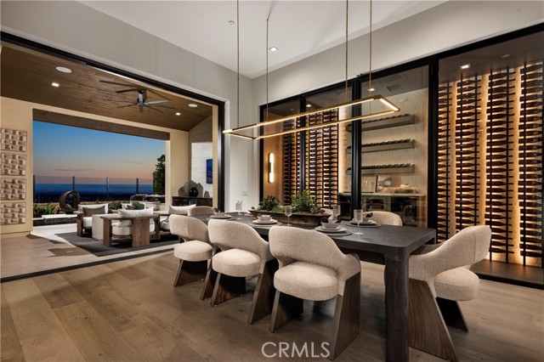
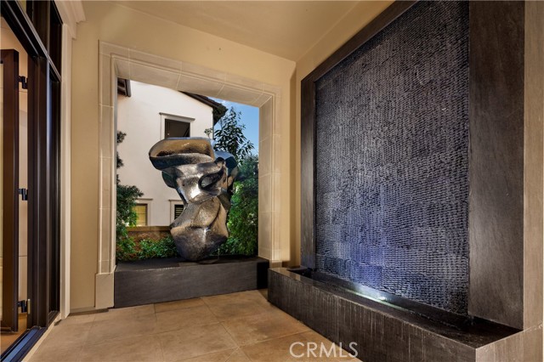
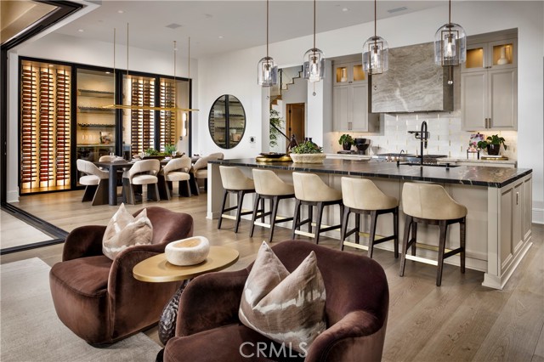
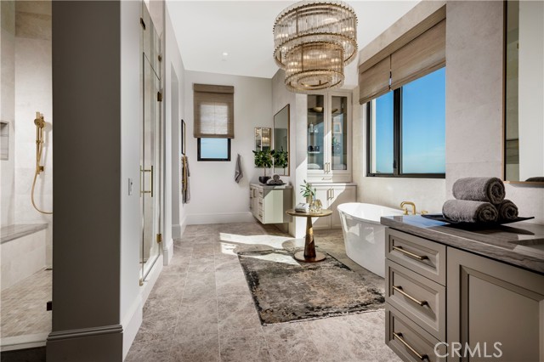
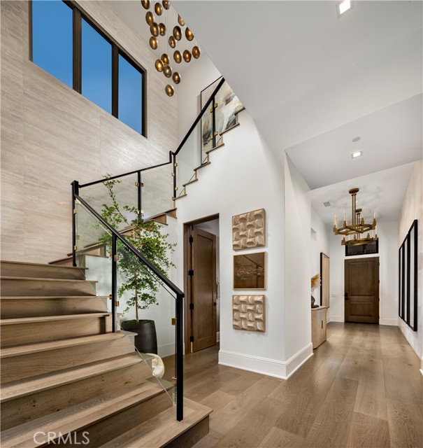
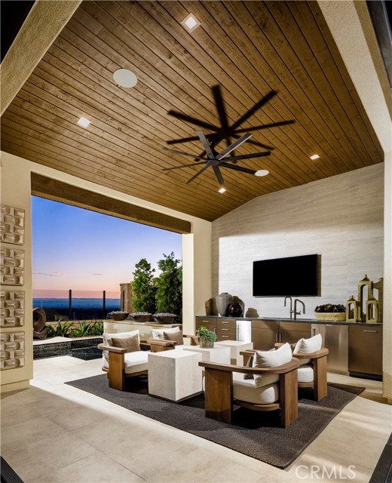
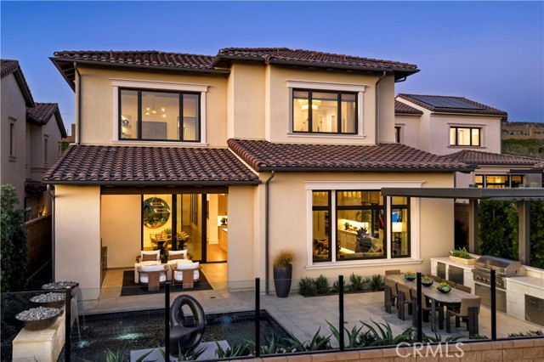
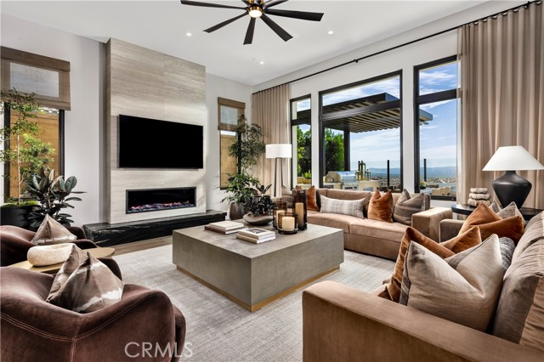
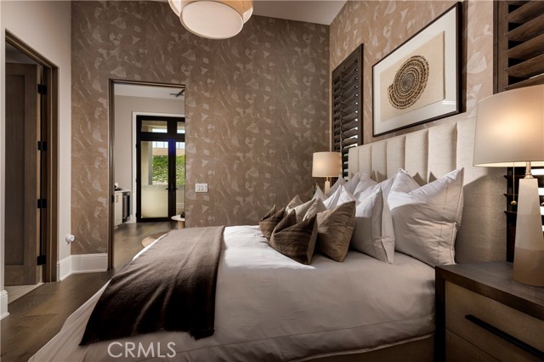
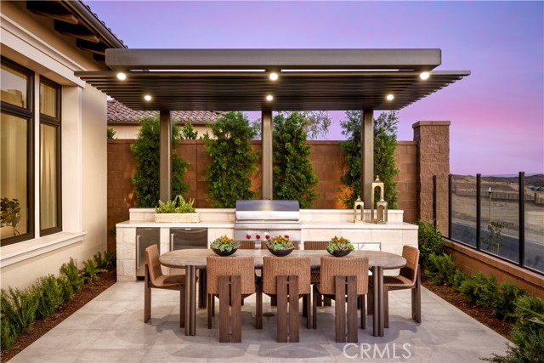
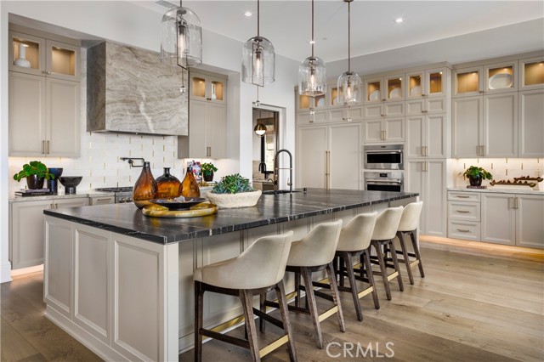
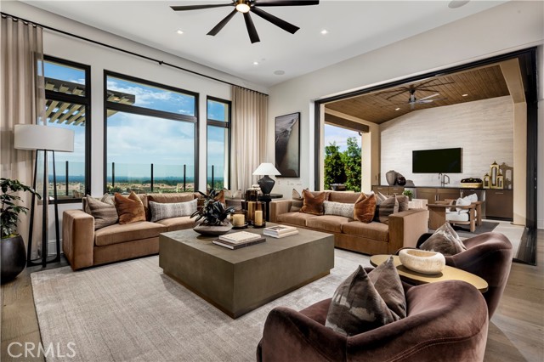
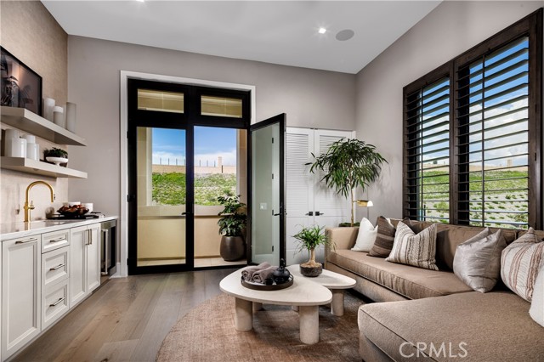
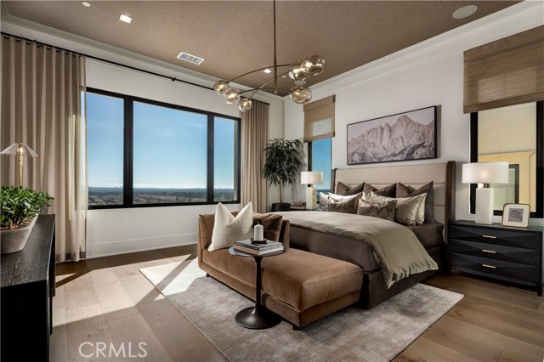
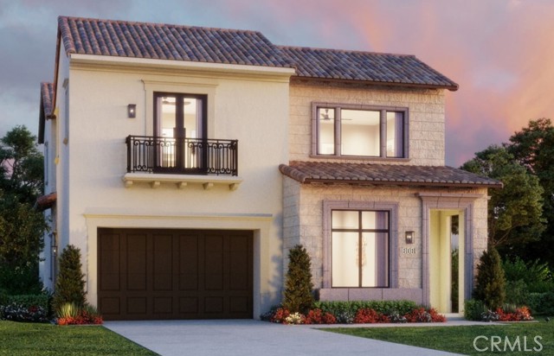
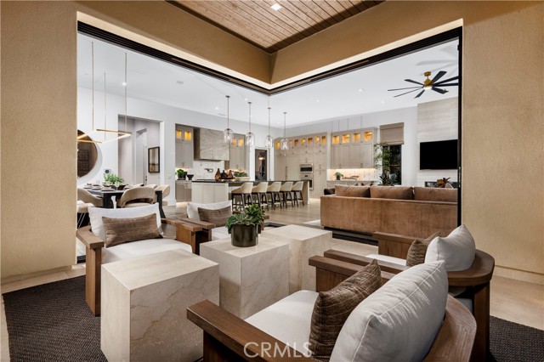
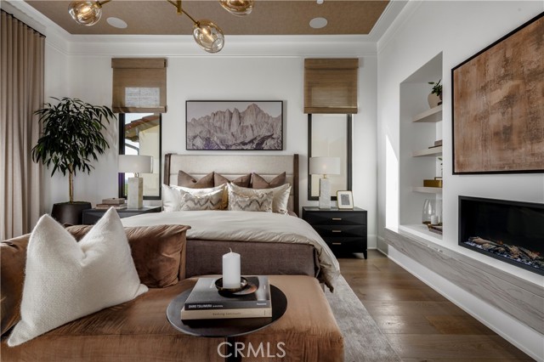
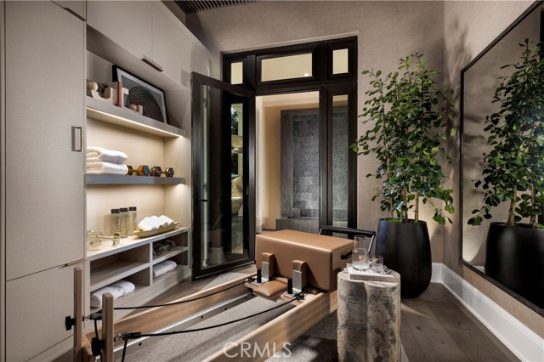
Brookfield New Construction at Vista in The Summit at Orchard Hills offers an exceptional opportunity to own within one of Irvine’s most prestigious guard-gated hillside communities. Perfectly positioned on a desirable view homesite, this residence captures the elegance of elevated living with scenic surroundings, resort-inspired amenities, and thoughtfully designed luxury spaces throughout. Nestled among rolling orchards, preserved open space, and miles of scenic trails, Vista at The Summit blends private village charm with the convenience of a premier Irvine address. Residents enjoy exclusive access to Overlook Park featuring a junior Olympic pool, relaxing jacuzzi spa, private clubhouse, children’s pool, playgrounds, BBQ areas, and inviting outdoor gathering spaces perfect for entertaining and everyday enjoyment. This beautifully designed new construction home showcases highly sought-after structural upgrades including a dramatic grand dining room, versatile multigenerational suite, and an oversized deck ideal for taking in breathtaking hillside and sunset views while embracing Southern California indoor-outdoor living. Over 500K in designer upgrades are going into this beautiful home. Appreciate access to the award-winning Irvine Unified School District, nationally recognized for excellence in academics, arts, and athletics. Students are slated to attend Canyon View Elementary School, Sierra Vista Middle School, and Northwood High School. Experience luxury new construction living at Vista in The Summit at Orchard Hills — where privacy, panoramic views, and timeless Irvine elegance come together.
Listing Courtesy of Caitlyn Lai-Valenti, Brookfield Residential Sales Inc.
Interior Features
Exterior Features

Use of this site means you agree to the Terms of Use
Based on information from California Regional Multiple Listing Service, Inc. as of August 23, 2026. This information is for your personal, non-commercial use and may not be used for any purpose other than to identify prospective properties you may be interested in purchasing. Display of MLS data is usually deemed reliable but is NOT guaranteed accurate by the MLS. Buyers are responsible for verifying the accuracy of all information and should investigate the data themselves or retain appropriate professionals. Information from sources other than the Listing Agent may have been included in the MLS data. Unless otherwise specified in writing, Broker/Agent has not and will not verify any information obtained from other sources. The Broker/Agent providing the information contained herein may or may not have been the Listing and/or Selling Agent.