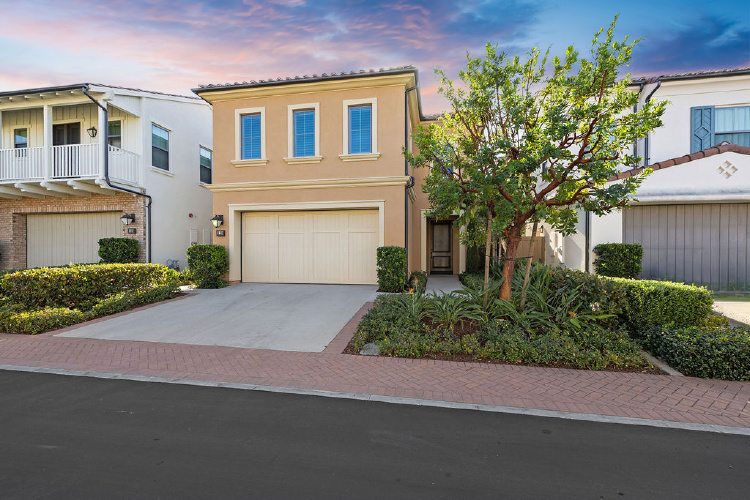




4922 TORIDA WAY, YORBA LINDA CA 92886
- 5 beds
- 2.50 baths
- 2,603 sq.ft.
- 7,245 sq.ft. lot
Property Description
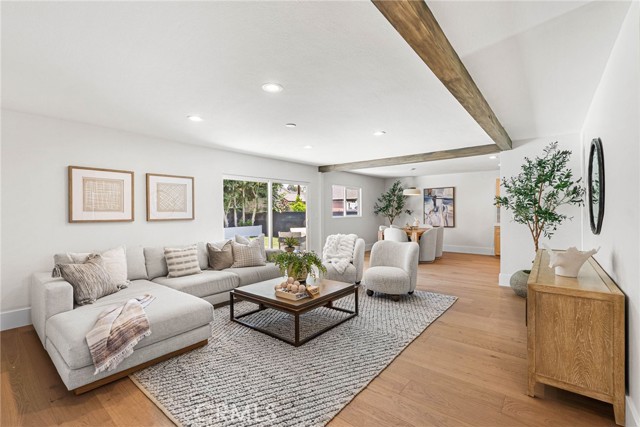
Welcome to 4922 Torida Way, a beautifully reimagined Yorba Linda residence offering space, style, and exceptional value in one of the area’s most desirable neighborhoods. Once the original model home, this impressive property has been restored to its modern glory through a full cosmetic remodel that blends fresh design with a highly functional floor plan. Set on a generous 7,245 sq. ft. corner lot, the home offers approximately 2,603 sq. ft. of living space with 5 bedrooms, 3 bathrooms, and a dedicated office, creating a rare level of flexibility for today’s lifestyle. Inside, the home feels bright, polished, and move-in ready. The remodeled kitchen features new appliances and a clean contemporary finish, while engineered hardwood floors, fresh interior paint, new baseboards, and updated details bring a cohesive and elevated feel throughout. The layout offers impressive versatility, including two ensuite bedrooms and an oversized additional room that can function beautifully as a media room, guest retreat, creative studio, fitness space, or potential future ADU conversion. The dedicated office adds even more usability, whether for work, study, or simply a quiet space to focus. Outdoor living is equally appealing, with generous front and rear yards that take full advantage of the corner lot setting. There is room to entertain, garden, relax, or create the outdoor environment that best fits the next owner’s vision. With its remodeled condition, desirable Yorba Linda location, spacious single-family layout, and compelling value on a price-per-square-foot basis, 4922 Torida Way is positioned to stand out against the competition. Stylish, practical, and refreshed from top to bottom, this is the kind of home that makes buyers say, “Now this one makes sense.”
Listing Courtesy of Stephen Walsh, Compass
Interior Features
Exterior Features


Use of this site means you agree to the Terms of Use
Based on information from California Regional Multiple Listing Service, Inc. as of October 6, 2026. This information is for your personal, non-commercial use and may not be used for any purpose other than to identify prospective properties you may be interested in purchasing. Display of MLS data is usually deemed reliable but is NOT guaranteed accurate by the MLS. Buyers are responsible for verifying the accuracy of all information and should investigate the data themselves or retain appropriate professionals. Information from sources other than the Listing Agent may have been included in the MLS data. Unless otherwise specified in writing, Broker/Agent has not and will not verify any information obtained from other sources. The Broker/Agent providing the information contained herein may or may not have been the Listing and/or Selling Agent.