
4009 CALLE SONORA OESTE, LAGUNA WOODS CA 92637
- 3 beds
- 2.50 baths
- 2,210 sq.ft.
Property Description
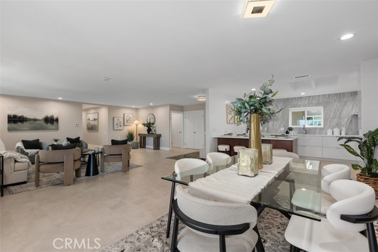
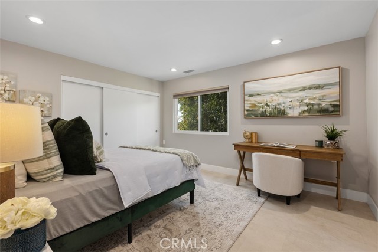
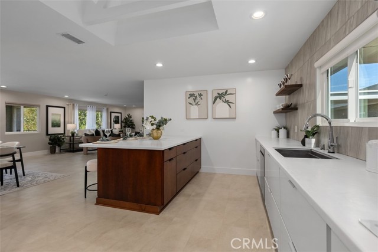
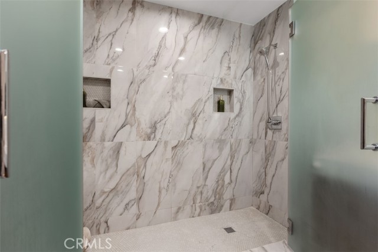
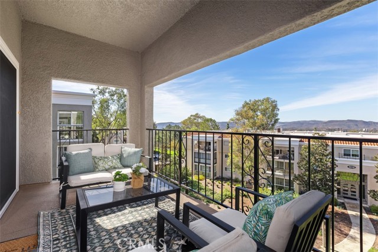
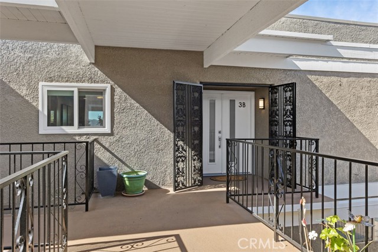
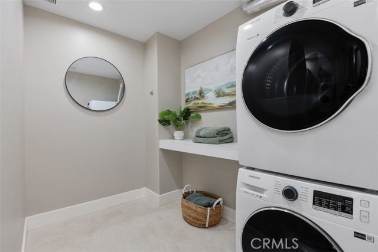
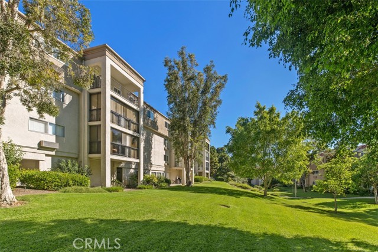
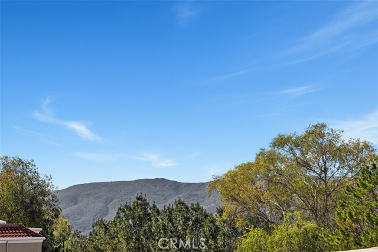
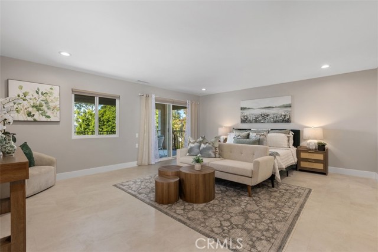
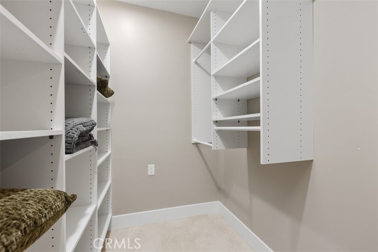
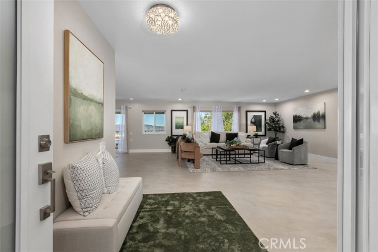
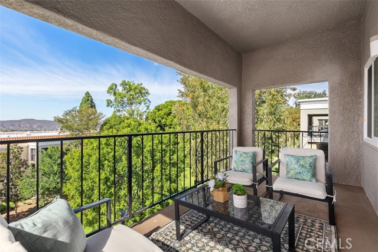
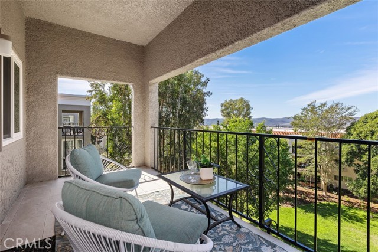
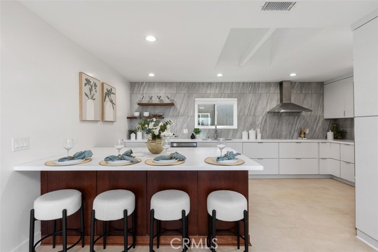
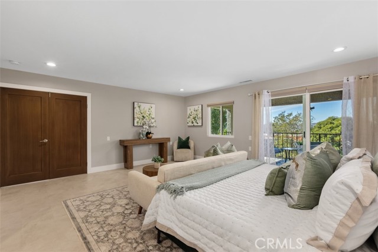
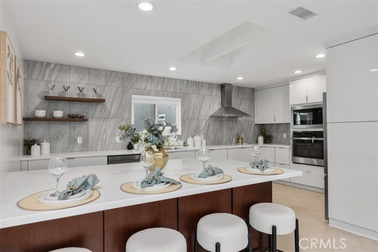
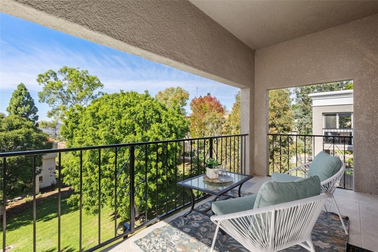
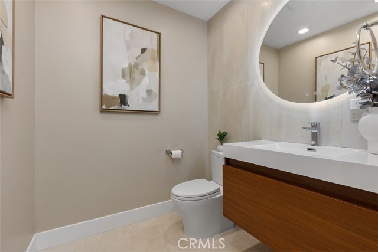
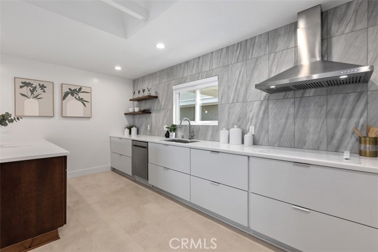
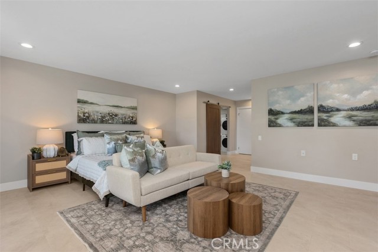
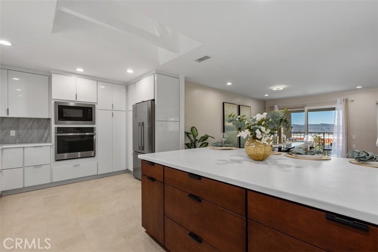
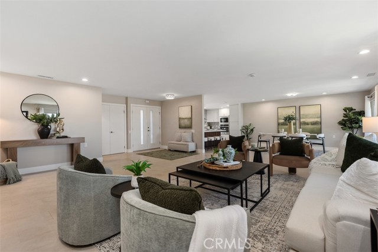
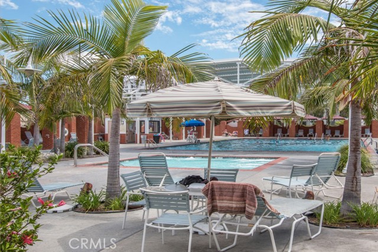
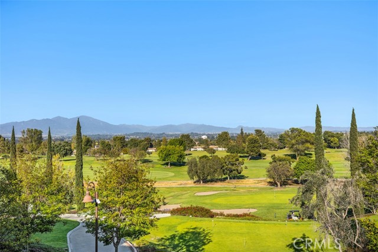
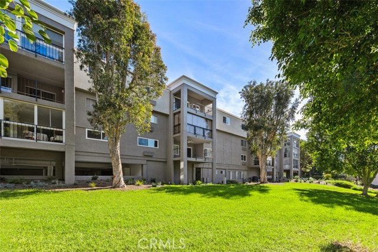
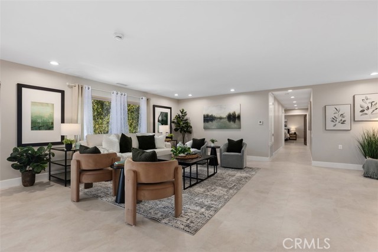
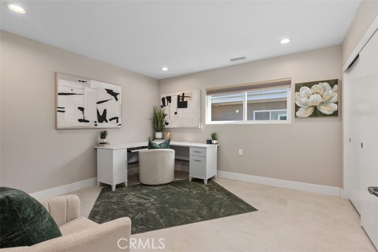
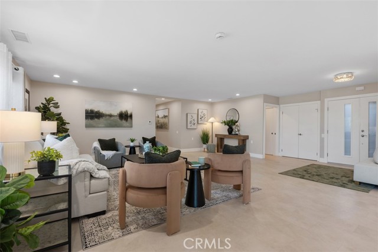
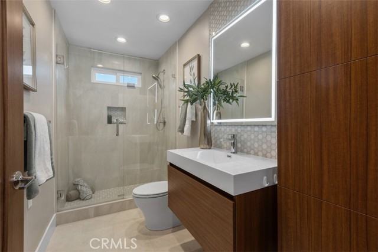
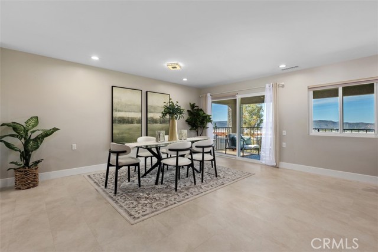
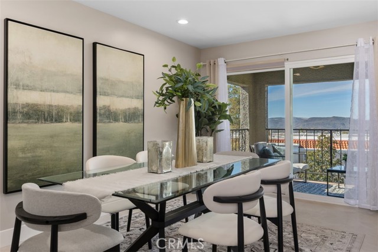
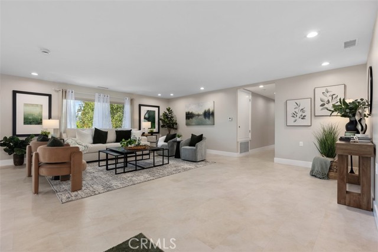
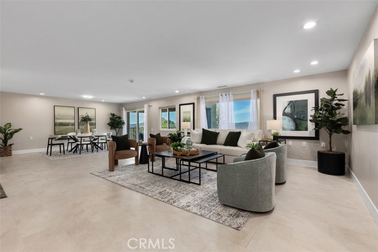
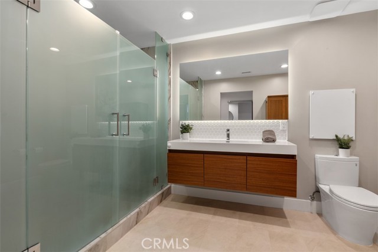
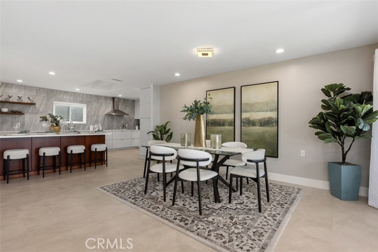
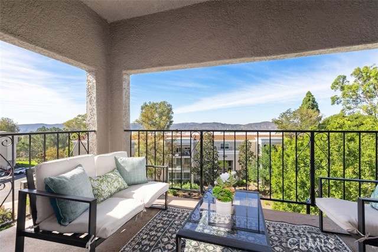
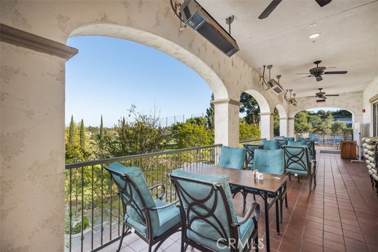
DESIGNER PENTHOUSE JUST RELEASED! Beautifully remodeled EL MIRADOR PENTHOUSE in prestigious Gate 14! Perched atop the hill, this exceptional designer condo offers over 2,200 square feet of luxurious living space, beautiful mountain and hillside views, TWO balconies, and a HIGHLY DESIRABLE PERMITTED WASHER AND DRYER! This is a truly COMPLETE REMODEL! Every aspect of this home has been beautifully renovated, from the plumbing and electrical to the finishes and designer details throughout. No detail has been overlooked! From the moment you enter, you'll appreciate the elegant designer touches, soaring ceilings, open floor plan, and beautiful combination of soft cream tones and rich textures. The expansive living and dining areas feature recessed lighting. The home also has central heat and air, double-pane windows, and a stunning remodeled kitchen that's a chef's delight, featuring quartz countertops, stainless steel appliances, abundant cabinetry, and a pantry with convenient pullout shelving. The spacious open design creates the perfect setting for entertaining and everyday living. Two guest bedrooms and a spacious primary suite provide plenty of room for family and guests. The home also features two full bathrooms, a guest powder room, a dedicated laundry room, and a walk-in closet. Step outside to TWO balconies overlooking hillsides, lush greenery, and beautiful blue skies. The balcony off the living and dining area is especially inviting for outdoor dining and entertaining. An exceptional bonus is the TWO SUBTERRANEAN PARKING SPACES with six storage cabinets. A RARE OPPORTUNITY TO OWN A COMPLETELY REMODELED HILLTOP PENTHOUSE WITH TWO BALCONIES AND A PERMITTED WASHER/DRYER. SEE VIRTUAL TOUR AND SLIDE SHOW...
Listing Courtesy of Brent Heflin, Heflin Realty, Inc.
Interior Features
Exterior Features

Use of this site means you agree to the Terms of Use
Based on information from California Regional Multiple Listing Service, Inc. as of November 12, 2026. This information is for your personal, non-commercial use and may not be used for any purpose other than to identify prospective properties you may be interested in purchasing. Display of MLS data is usually deemed reliable but is NOT guaranteed accurate by the MLS. Buyers are responsible for verifying the accuracy of all information and should investigate the data themselves or retain appropriate professionals. Information from sources other than the Listing Agent may have been included in the MLS data. Unless otherwise specified in writing, Broker/Agent has not and will not verify any information obtained from other sources. The Broker/Agent providing the information contained herein may or may not have been the Listing and/or Selling Agent.