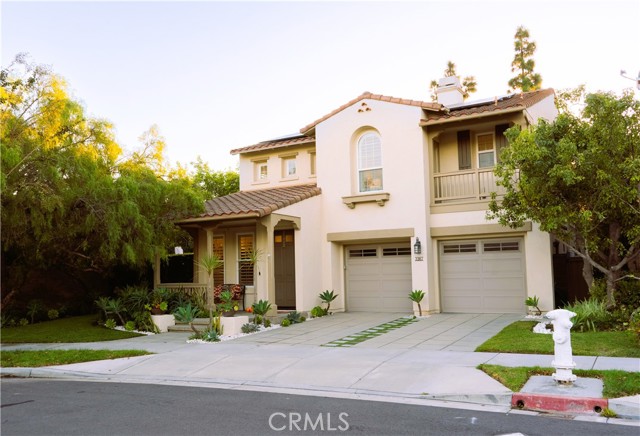
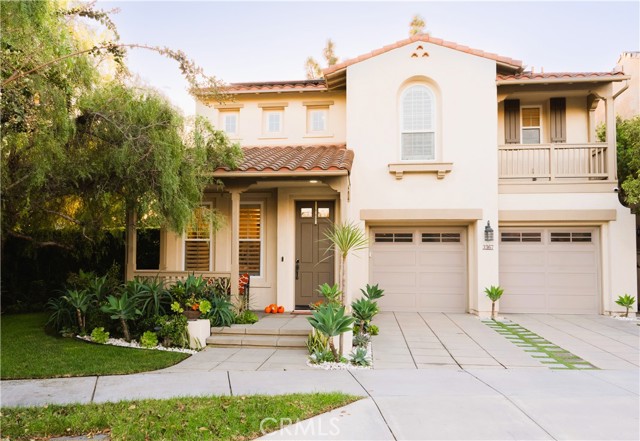
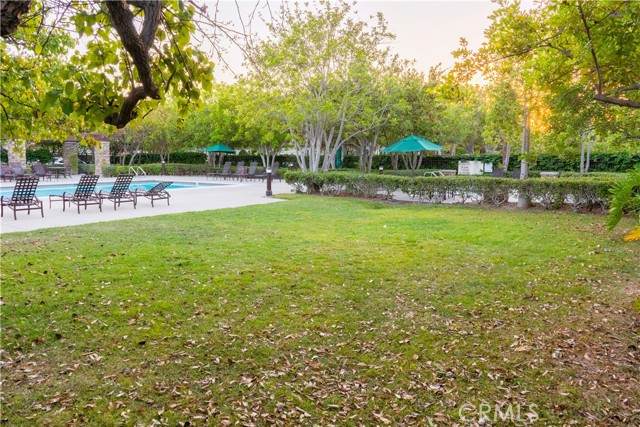
3367 CORTE LEVANTO, COSTA MESA CA 92626
- 3 beds
- 3.00 baths
- 2,561 sq.ft.
- 4,975 sq.ft. lot
Property Description
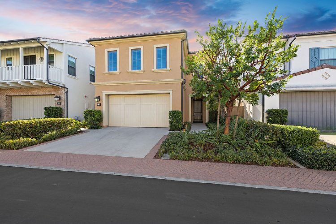
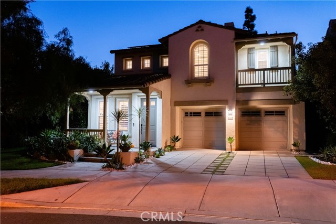
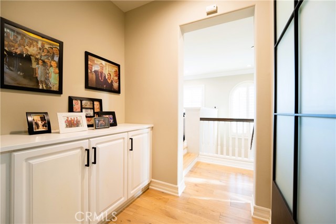
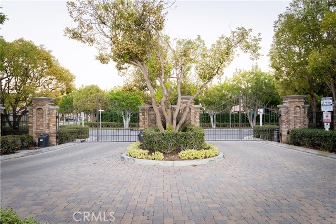
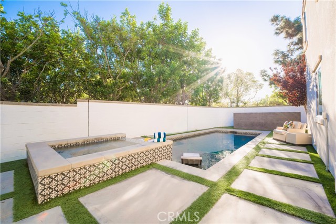
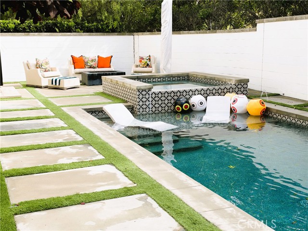
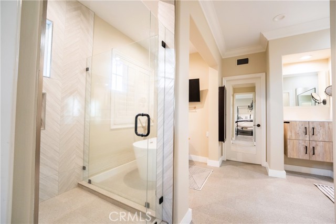
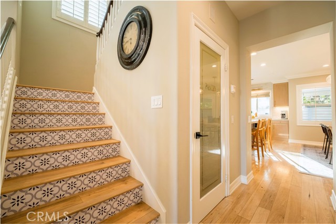
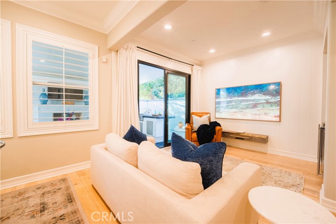
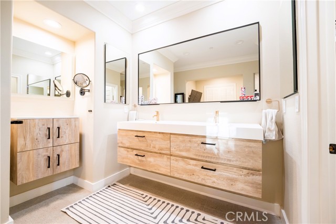
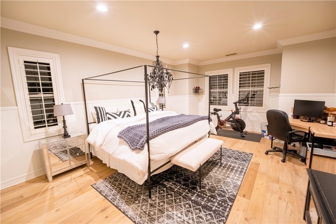
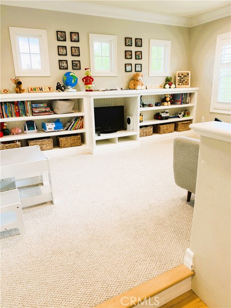
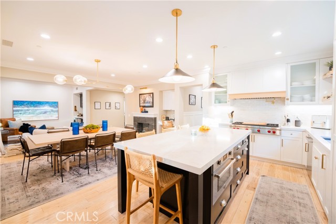
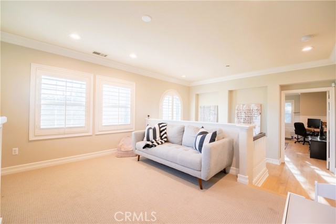
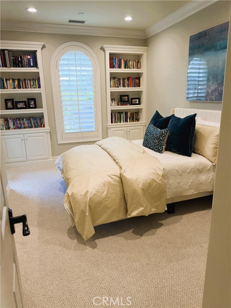
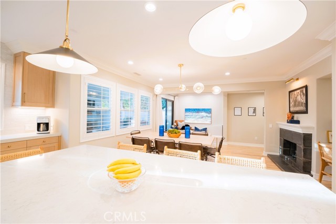
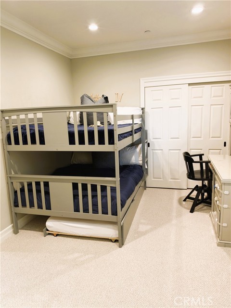
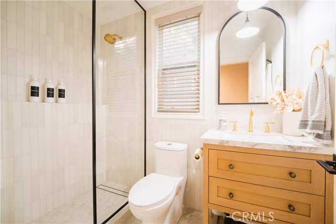
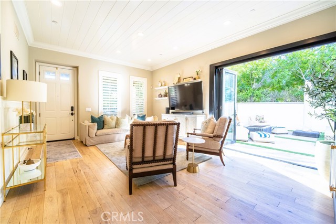
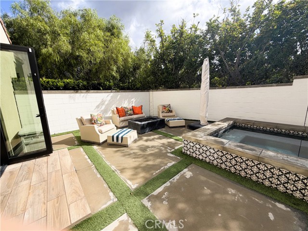
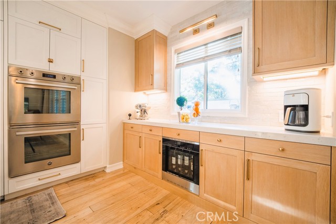
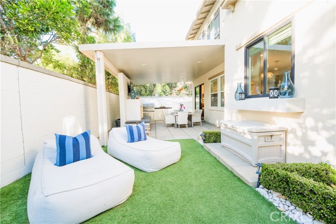
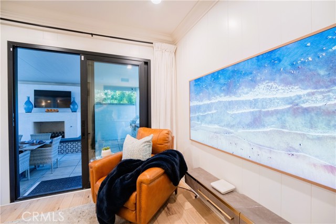
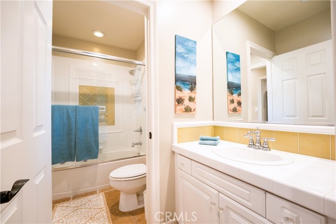
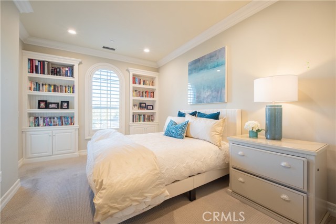
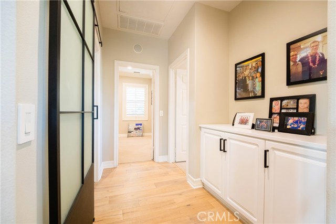
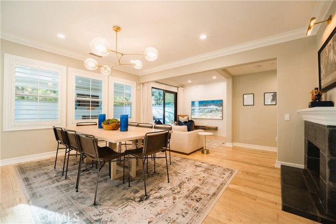
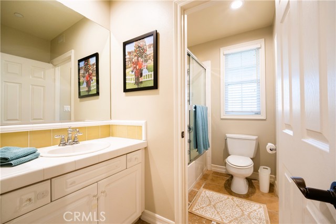
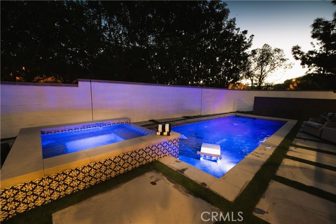
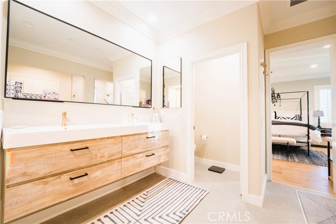
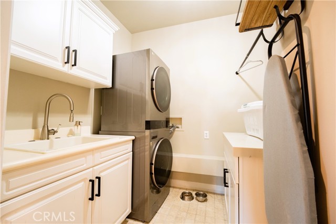
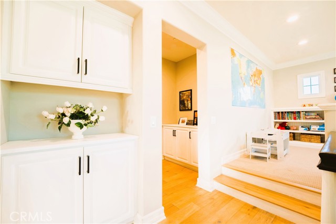
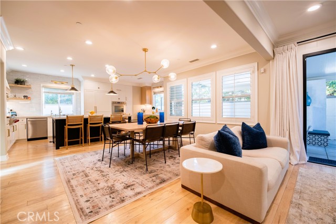
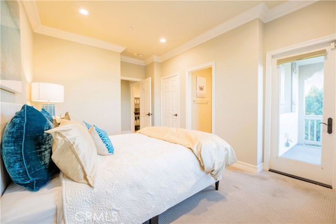
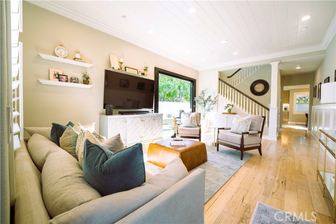
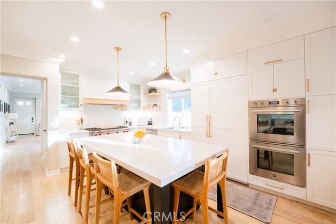
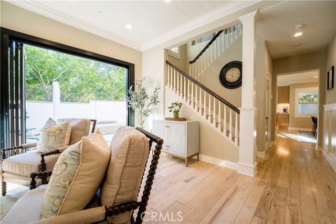
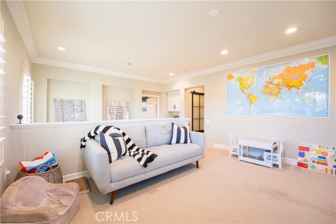
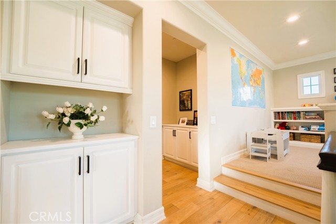
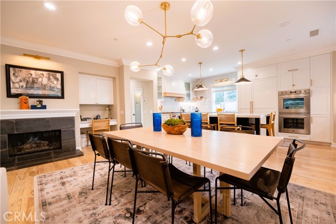
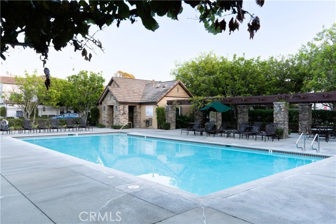
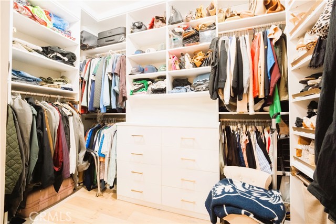
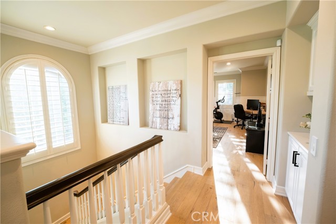
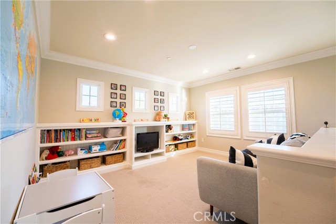
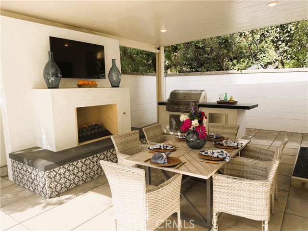
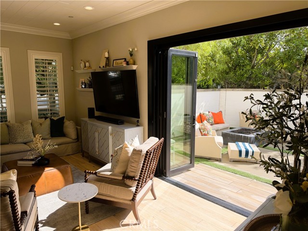
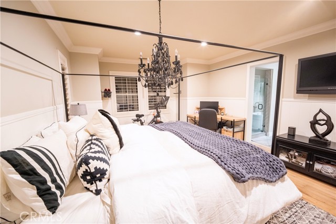
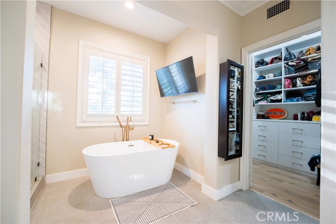
Perfectly positioned on the most coveted corner lot within the highly desirable Providence Park community, this exceptional estate redefines luxury living. Every square inch of this property blends high-end architectural design with a seamless indoor-outdoor resort lifestyle. From the moment you step inside, rich hardwood floors flow continuously throughout the home, guiding you past a custom-designed staircase. The expansive, sun-drenched living room serves as the ultimate anchor for entertaining, where spectacular floor-to-ceiling stacking panel doors frame sweeping views of your backyard oasis. Slide the panels open to seamlessly merge the interior family space with your outdoor resort. The sprawling outdoor living room centers around a cozy firepit, leading to a pristine, private pool and jacuzzi. The heart of the home is a true chef’s dream kitchen. Anchored by an expansive central island, this culinary masterpiece boasts custom cabinetry, a ceramic tile backsplash, gorgeous brass accent lighting, and walk-in pantry. Premium professional appliances include 48” Wolf gas cooktop with a pot filler, a 48” Sub-Zero refrigerator, a Dacor wine dispenser, a Bosch dishwasher, a Bertazzoni double oven, and a Bertazzoni combo steam oven/microwave. Entertaining transitions effortlessly to the outdoors through a brilliant kitchen pass-through counter opening directly to a spectacular covered patio. Equipped with recessed canned lighting, this exterior oasis features a spacious outdoor dining area with a fireplace, TV hookup, and a fully loaded built-in BBQ center. The upper level offers an expansive layout built for flexibility and comfort. A massive bonus room serves perfectly as a playroom, home office, or secondary family lounge. Two generously sized bedrooms share a classic Jack-and-Jill bathroom. The spacious upstairs laundry room adds ultimate convenience with a beautiful sliding barn door, built-in ironing board, sink, and abundant storage cabinetry. The oversized primary master suite serves as a true private sanctuary. The completely remodeled, spa-like primary bathroom features a floating double vanity, a floating makeup vanity, a massive oversized walk-in shower, and a deep soaking tub with a dedicated TV setup for ultimate relaxation. The suite is completed by a walk-in closet outfitted entirely with custom-built organization cabinets. This rare, turn-key masterpiece offers an unmatched standard of living in Providence Park.
Listing Courtesy of Tammy Keilch, Coldwell Banker Realty
Interior Features
Exterior Features

Use of this site means you agree to the Terms of Use
Based on information from California Regional Multiple Listing Service, Inc. as of November 13, 2026. This information is for your personal, non-commercial use and may not be used for any purpose other than to identify prospective properties you may be interested in purchasing. Display of MLS data is usually deemed reliable but is NOT guaranteed accurate by the MLS. Buyers are responsible for verifying the accuracy of all information and should investigate the data themselves or retain appropriate professionals. Information from sources other than the Listing Agent may have been included in the MLS data. Unless otherwise specified in writing, Broker/Agent has not and will not verify any information obtained from other sources. The Broker/Agent providing the information contained herein may or may not have been the Listing and/or Selling Agent.