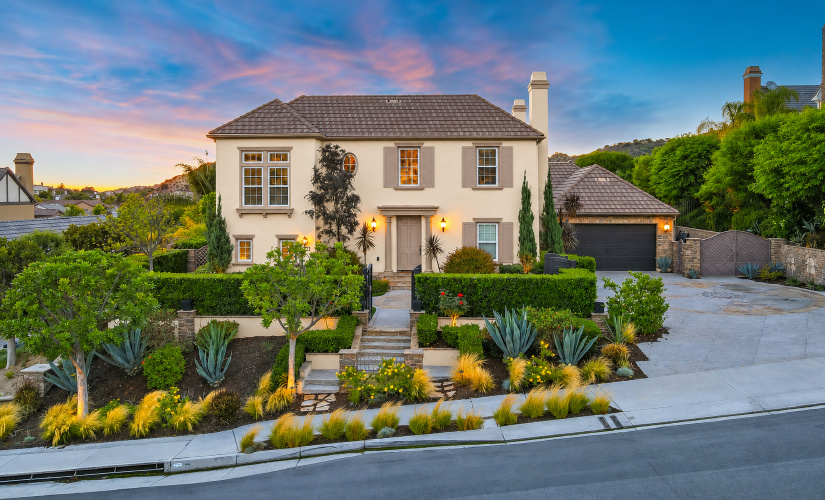
33651 VIA MARTOS, DANA POINT CA 92629
- 4 beds
- 2.50 baths
- 2,604 sq.ft.
- 8,400 sq.ft. lot
Property Description
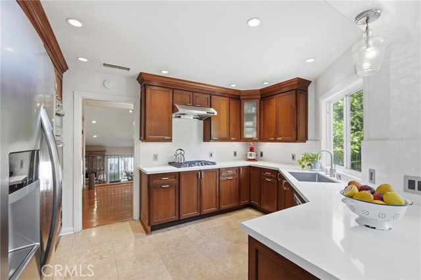
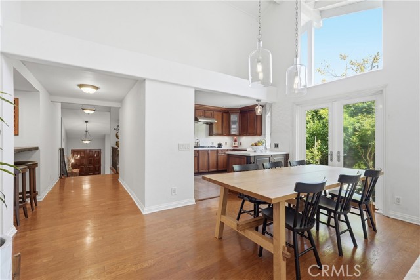
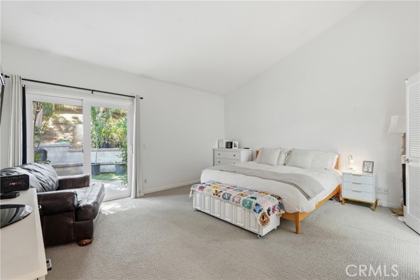
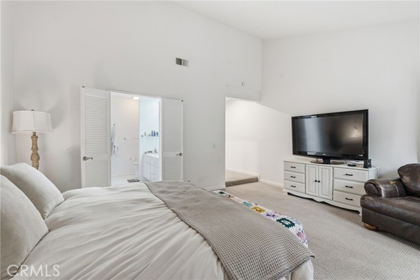
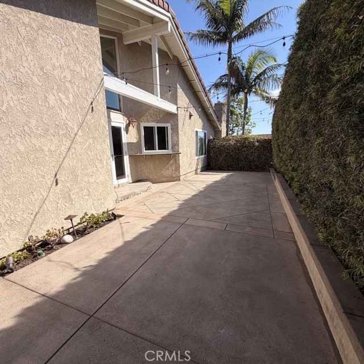
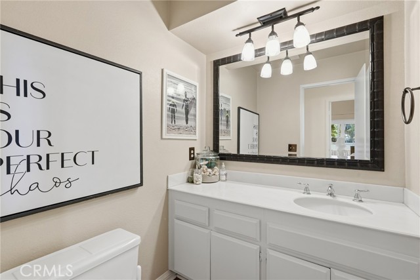
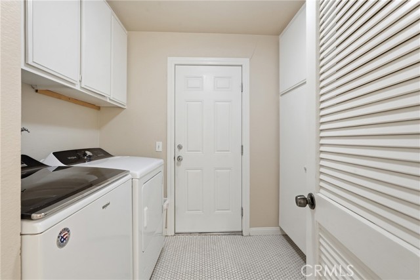
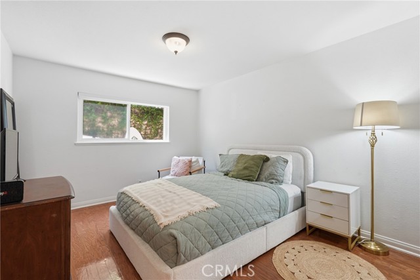
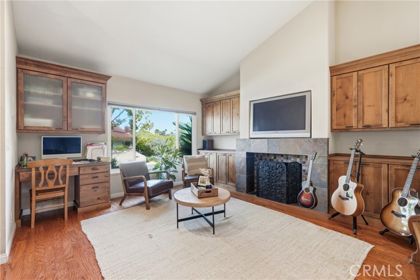
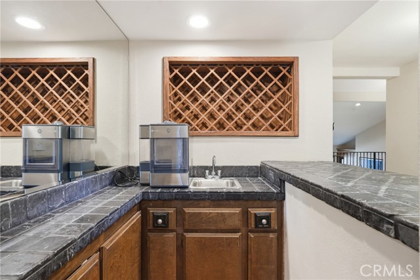
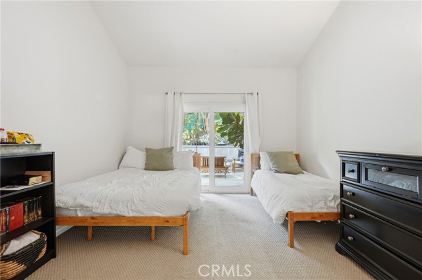
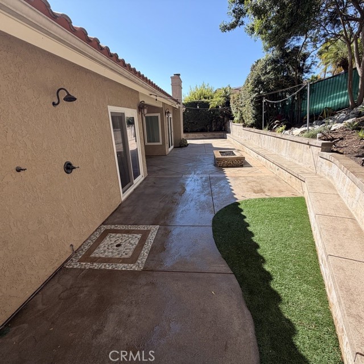
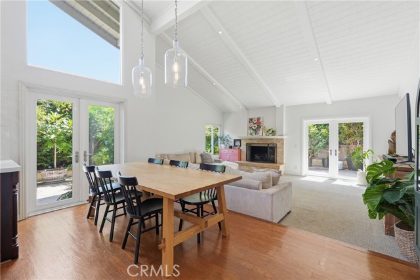
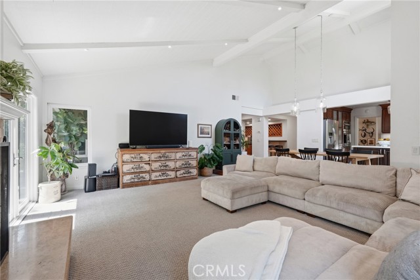
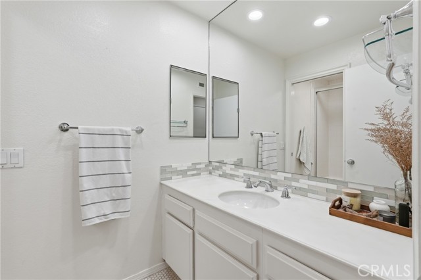
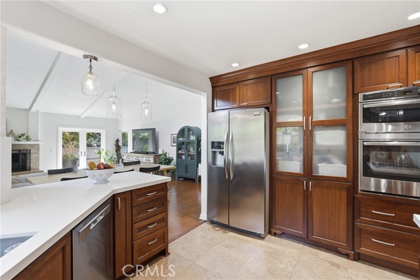
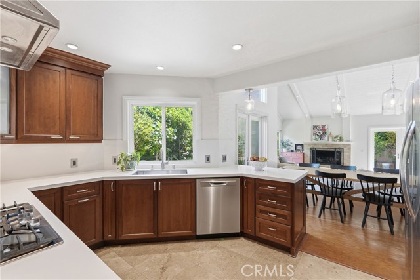
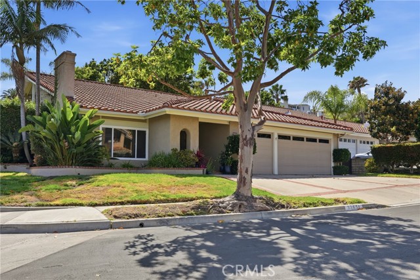
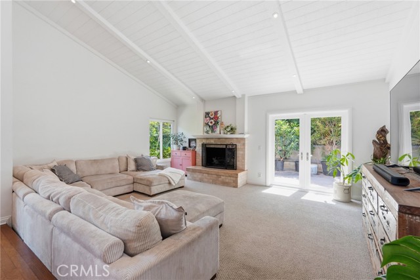
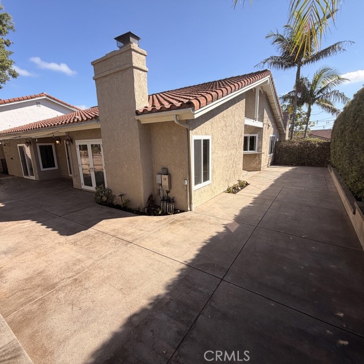
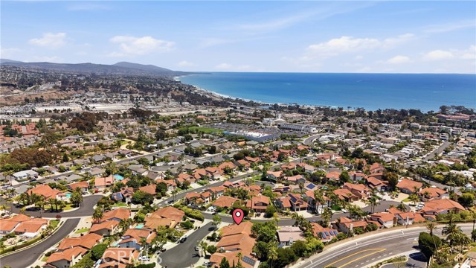
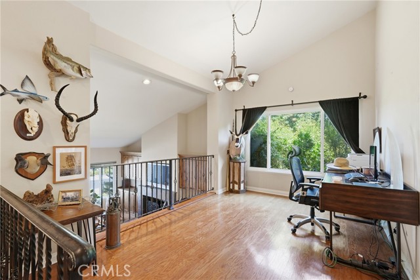
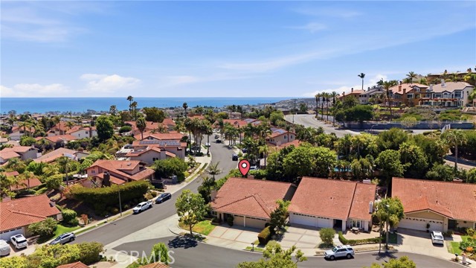
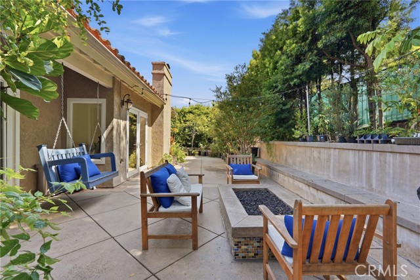
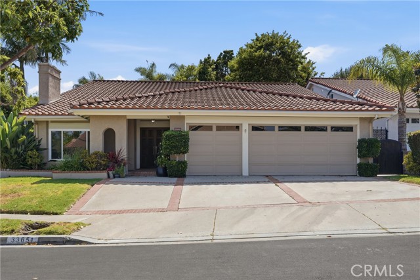
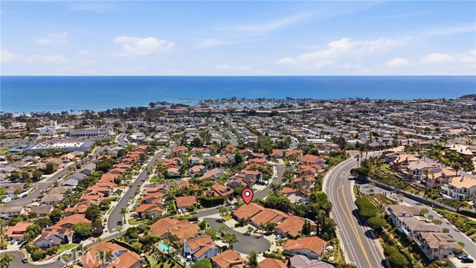
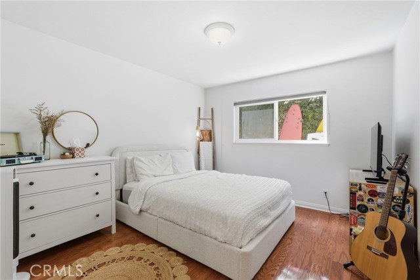
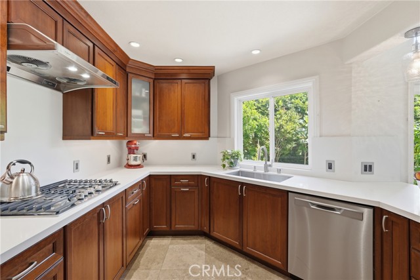
AIR CONDITIONING INSTALLED along with a brand new furnace! Location truly sets this home apart. Nestled in the sought-after Marinita neighborhood of Dana Point, this 4-bedroom, 2.5-bath residence is just 1.5 miles from Doheny State Beach and less than 2 miles from Dana Point Harbor and Baby Beach. Offering over 2,600 square feet of living space on an expansive 8,400-square-foot lot, the home combines generous indoor living with exceptional outdoor space. This functional floor plan features an upgraded kitchen, two spacious family rooms, an indoor laundry room, and a 3-car garage plus an extra-wide driveway. The kitchen is equipped with stainless steel appliances, a large single-basin sink, abundant cabinetry provides generous storage. Custom built-in cabinetry and a matching desk in the living room provide stylish, functional storage and a convenient workspace. Multiple access points lead to the private wraparound yard, where a gas fire pit with extended built-in seating and an outdoor shower create the perfect setting for relaxing or entertaining after a day at the beach. Major improvements in recent years include a new roof, new water heater, modern recessed lighting and dual-pane windows and sliding glass doors. Enjoy the best of Dana Point's coastal lifestyle with easy access to boating, paddleboarding, waterfront dining, scenic trails, and the vibrant shops, restaurants, and cafés of the Lantern District. From the twice-weekly farmers market to concerts, seasonal festivals, and year-round community events, this is a home where the Southern California lifestyle is truly at your doorstep.
Listing Courtesy of Marina Macartney, First Team Real Estate
Interior Features
Exterior Features

Use of this site means you agree to the Terms of Use
Based on information from California Regional Multiple Listing Service, Inc. as of November 12, 2026. This information is for your personal, non-commercial use and may not be used for any purpose other than to identify prospective properties you may be interested in purchasing. Display of MLS data is usually deemed reliable but is NOT guaranteed accurate by the MLS. Buyers are responsible for verifying the accuracy of all information and should investigate the data themselves or retain appropriate professionals. Information from sources other than the Listing Agent may have been included in the MLS data. Unless otherwise specified in writing, Broker/Agent has not and will not verify any information obtained from other sources. The Broker/Agent providing the information contained herein may or may not have been the Listing and/or Selling Agent.