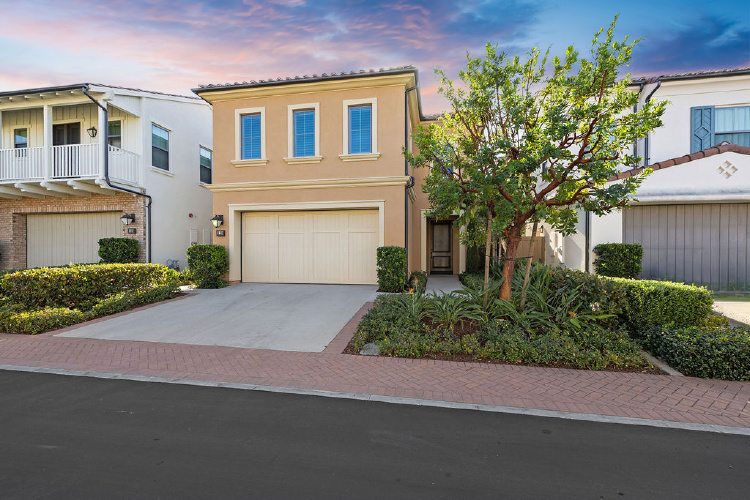
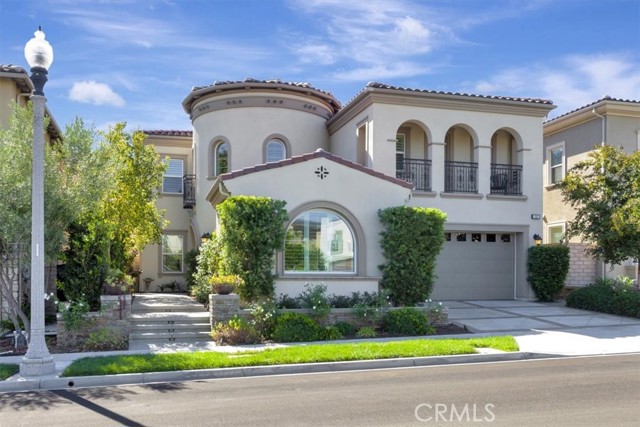
32 HYACINTH, LAKE FOREST CA 92630
- 5 beds
- 5.50 baths
- 4,224 sq.ft.
- 5,797 sq.ft. lot
Property Description
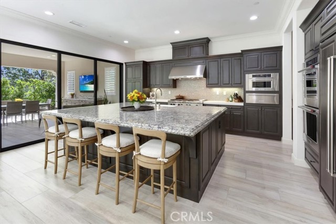
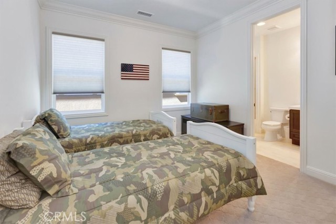
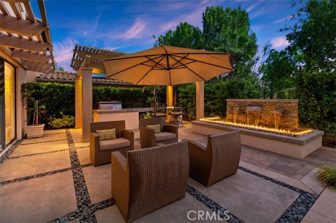
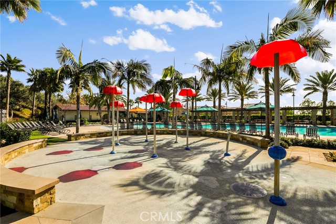
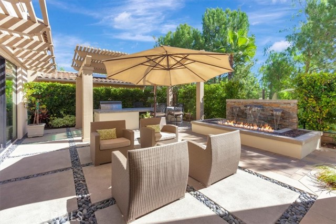
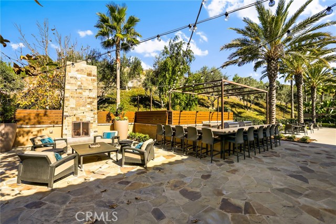
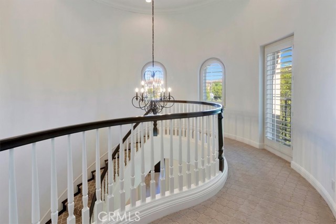
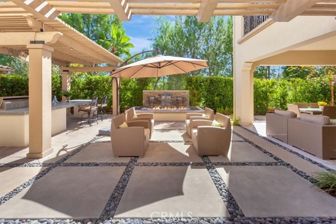
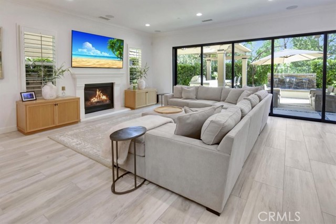
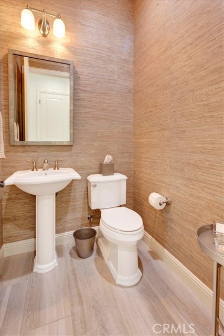
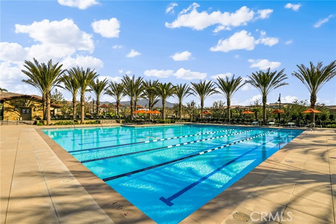
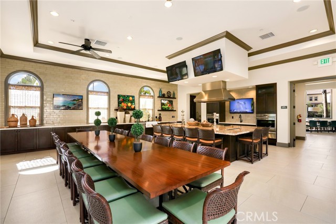
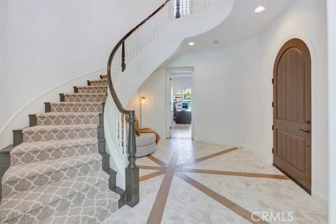
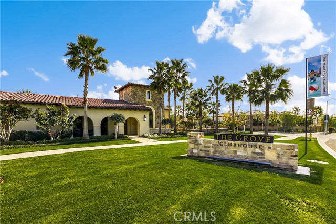
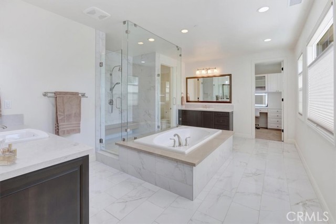
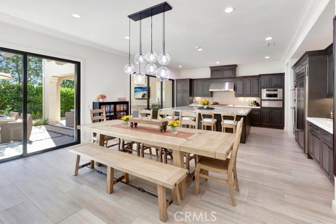
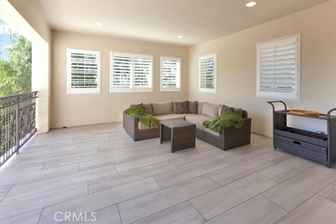
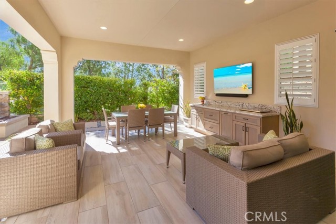
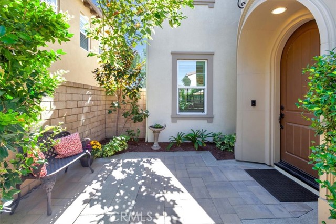
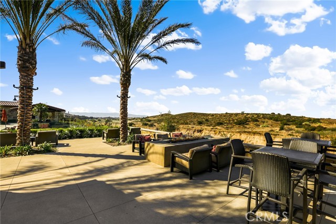
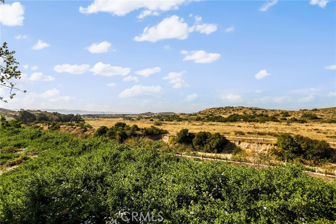
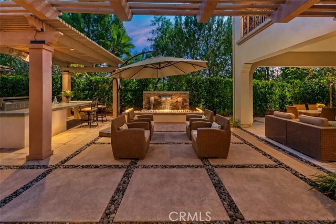
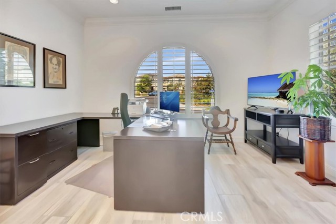
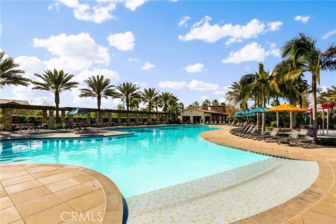
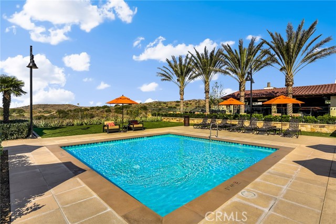
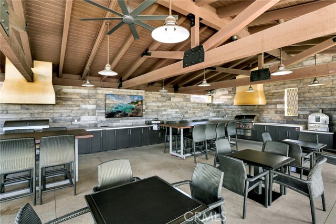
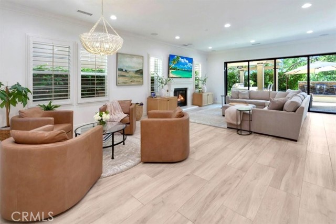
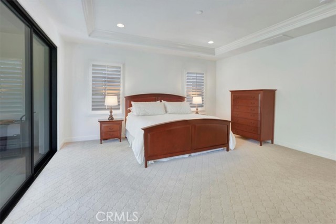
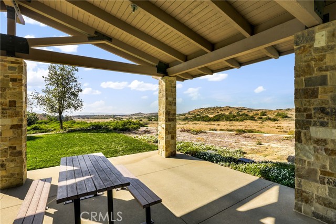
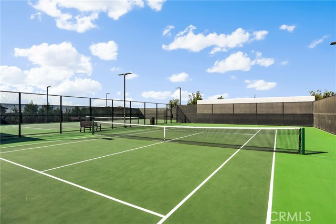
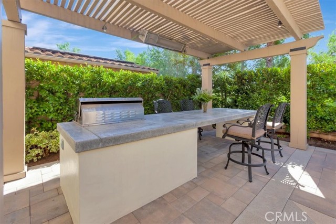
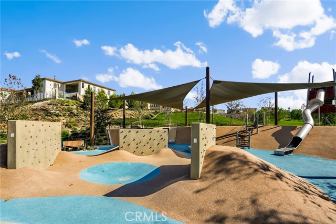
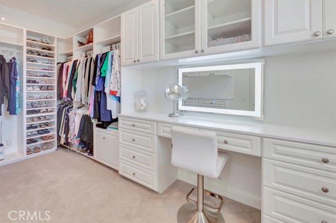
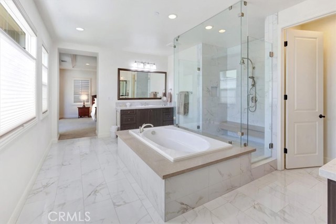
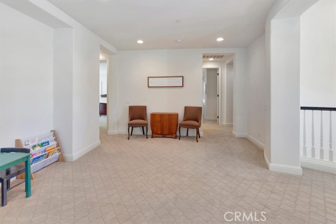
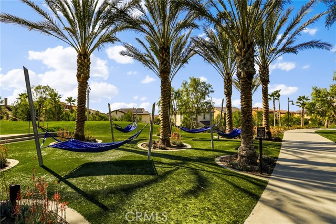
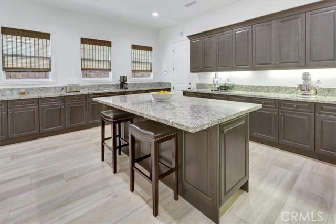
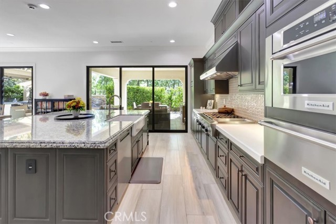
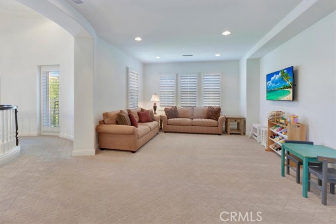
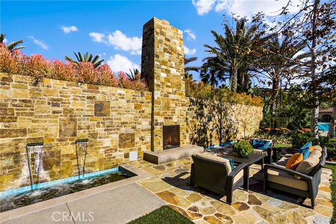
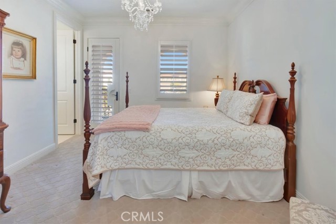
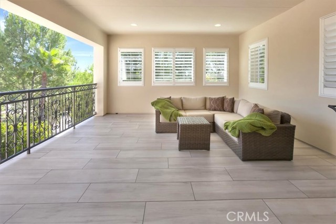
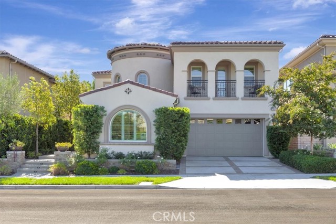
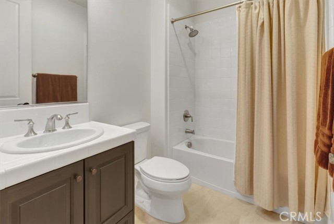
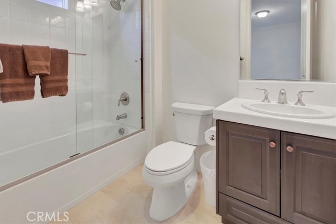
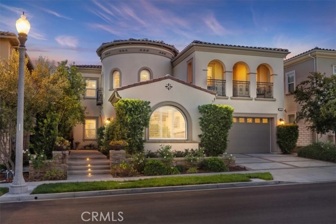
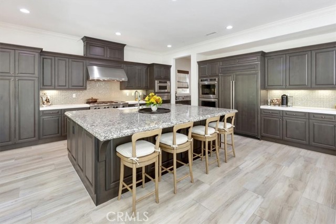
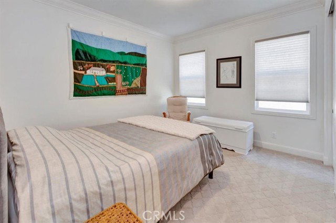
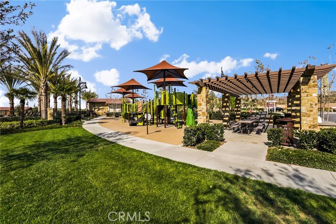
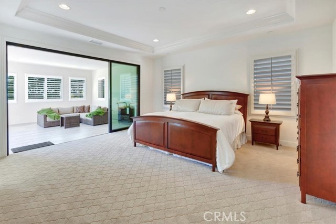
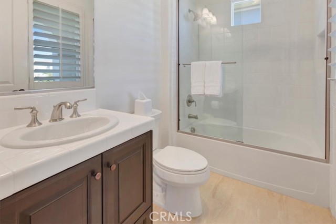
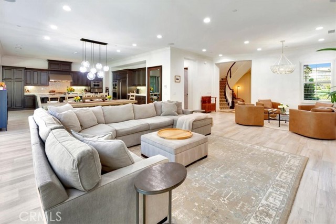
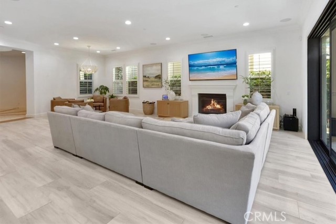
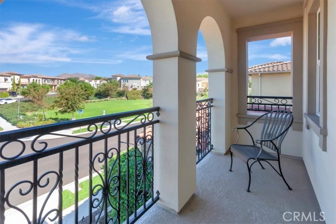
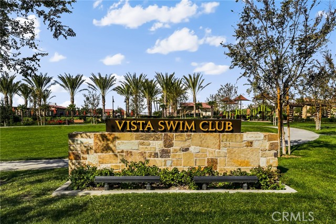
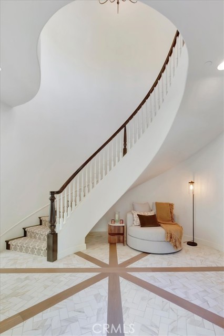
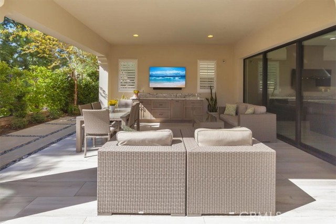
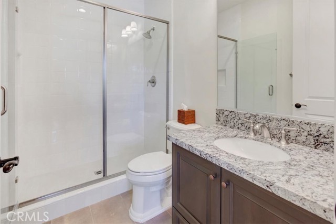
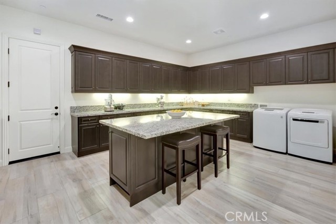
Extraordinary Luxury Living in The Summit at Baker Ranch! Discover this meticulously maintained 5-bedroom, 5.5-bathroom residence offering over 4,200 square feet of exceptional living space, designer upgrades, and spectacular indoor-outdoor entertaining. A grand foyer and striking spiral staircase create an unforgettable entrance, while the massive open floor plan offers incredible flexibility for everyday living and grand celebrations. In fact, the sellers hosted a 70-person wedding right at home! The expansive great room features a fireplace, surround sound, and dramatic stacking glass doors spanning the rear of the home, seamlessly connecting the interior to a breathtaking private backyard. The gourmet kitchen showcases high-end appliances like the 2 Miele dishwashers, new tankless water heater with instant hot water, a panel-ready Sub-Zero refrigerator, enormous island, quartz countertops, farmhouse sink, rich espresso cabinetry, and a full butler's pantry. Elegant quartz and natural stone counters, large-plank tile flooring, upgraded carpeting, and recessed lighting enhance the sophisticated interior. Every bedroom features its own ensuite bathroom, including a convenient downstairs suite ideal for guests or multigenerational living. An enormous upstairs loft offers flexible space for a media room, office, or recreation area. The magnificent primary suite features a partially enclosed deck, luxurious oversized shower with multiple shower heads and bench, and a spacious walk-in closet with California Closets organizers and seated vanity. Outside, discover an entertainer's paradise featuring a vast California Room, outdoor viewing area, kitchen pavilion with dining space and overhead heaters, and a spectacular three-spout waterfall fountain surrounded by a fire pit. Perfect for gatherings large and small! Enjoy Baker Ranch's incredible resort-style pools, clubhouses, parks, playgrounds, walking trails, and sports courts. Conveniently located near top-rated schools, shopping, dining, Irvine Spectrum, freeways, and toll roads. An extraordinary home offering luxury, versatility, and unforgettable entertaining in one of Orange County's most desirable communities!
Listing Courtesy of Kenneth Harter, Kenneth Harter, Broker
Interior Features
Exterior Features

Use of this site means you agree to the Terms of Use
Based on information from California Regional Multiple Listing Service, Inc. as of October 20, 2026. This information is for your personal, non-commercial use and may not be used for any purpose other than to identify prospective properties you may be interested in purchasing. Display of MLS data is usually deemed reliable but is NOT guaranteed accurate by the MLS. Buyers are responsible for verifying the accuracy of all information and should investigate the data themselves or retain appropriate professionals. Information from sources other than the Listing Agent may have been included in the MLS data. Unless otherwise specified in writing, Broker/Agent has not and will not verify any information obtained from other sources. The Broker/Agent providing the information contained herein may or may not have been the Listing and/or Selling Agent.