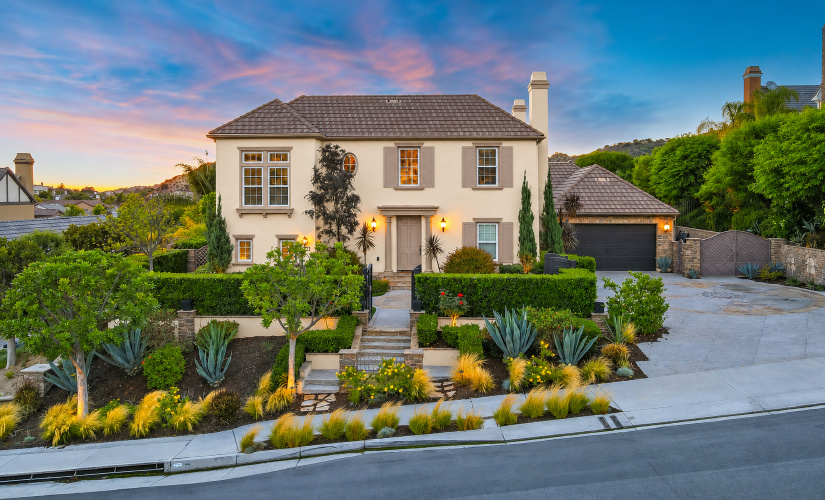


3 LAURELWOOD, ALISO VIEJO CA 92656
- 4 beds
- 2.50 baths
- 1,611 sq.ft.
- 3,400 sq.ft. lot
Property Description
Welcome to this beautifully maintained home nestled in the highly sought-after California Summit community of Aliso Viejo. Offering 4 bedrooms, 3 full bathrooms, and a bright, open layout, this home perfectly blends comfort, style, and functionality. Step inside to soaring vaulted ceilings, abundant natural light, and an inviting living and dining area designed for both everyday living and entertaining. The spacious family room features a cozy fireplace and seamlessly flows into the upgraded kitchen, complete with granite countertops, crisp white cabinetry, stainless steel appliances, recessed lighting, ample prep space, and a convenient breakfast bar. A desirable main-level bedroom and full bathroom provide the perfect setup for guests, a home office, or multi-generational living. Upstairs, the generous primary suite offers vaulted ceilings, an en-suite bath with dual vanities, a soaking tub, separate shower, and a spacious walk-in closet. Two additional bedrooms and another full bath complete the upper level. The lower-level bonus room provides incredible flexibility as a second family room, media room, playroom, or home gym and opens directly to the private backyard, creating a wonderful indoor-outdoor flow. Located in the heart of Aliso Viejo, California Summit residents enjoy access to nearby parks, hiking and biking trails, award-winning Capistrano Unified schools, shopping and dining at Aliso Viejo Town Center, and convenient access to the 73 Toll Road and nearby beaches. This is an exceptional opportunity to own a spacious home in one of Aliso Viejo's most desirable neighborhoods.
Listing Courtesy of Yassien Halwani, Vista Pacific Realty
Interior Features
Exterior Features

Use of this site means you agree to the Terms of Use
Based on information from California Regional Multiple Listing Service, Inc. as of October 11, 2026. This information is for your personal, non-commercial use and may not be used for any purpose other than to identify prospective properties you may be interested in purchasing. Display of MLS data is usually deemed reliable but is NOT guaranteed accurate by the MLS. Buyers are responsible for verifying the accuracy of all information and should investigate the data themselves or retain appropriate professionals. Information from sources other than the Listing Agent may have been included in the MLS data. Unless otherwise specified in writing, Broker/Agent has not and will not verify any information obtained from other sources. The Broker/Agent providing the information contained herein may or may not have been the Listing and/or Selling Agent.