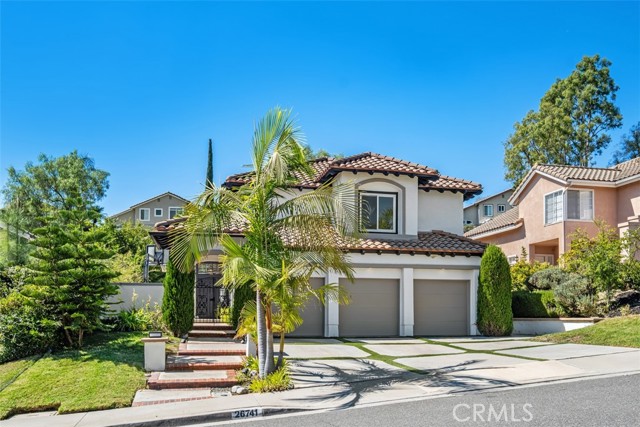
26741 BRIDLEWOOD DRIVE, LAGUNA HILLS CA 92653
- 5 beds
- 4.00 baths
- 3,079 sq.ft.
- 11,025 sq.ft. lot
Property Description
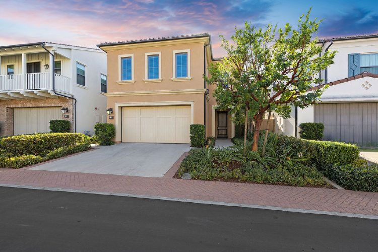
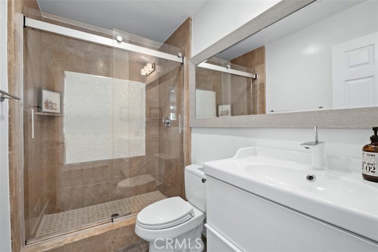
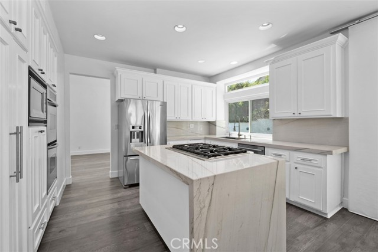
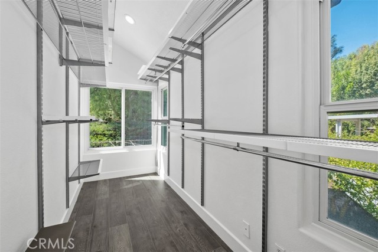
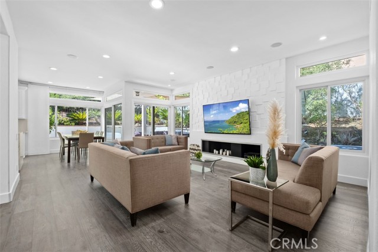
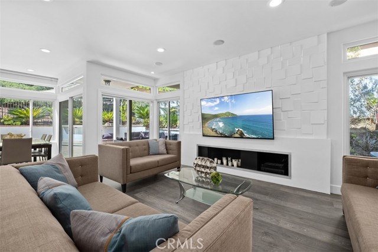
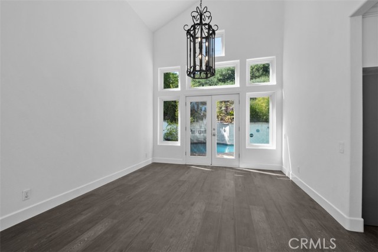
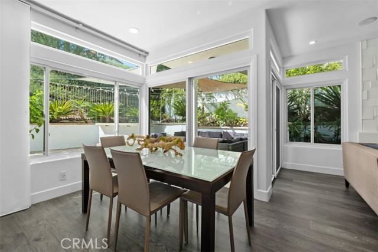
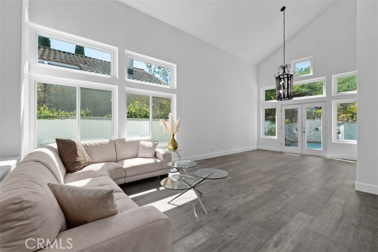
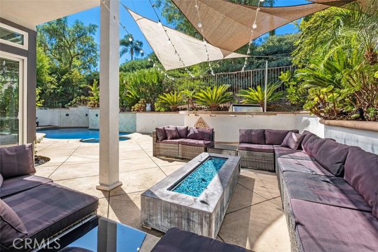
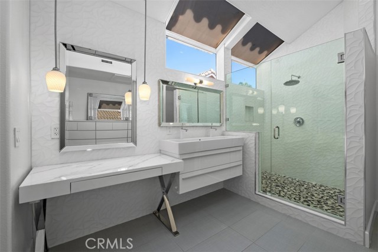
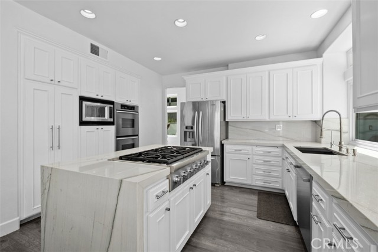
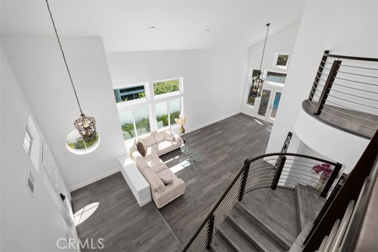
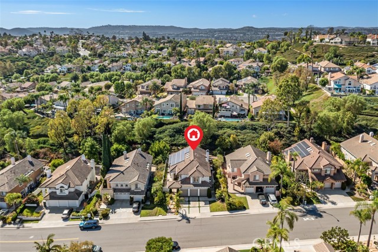
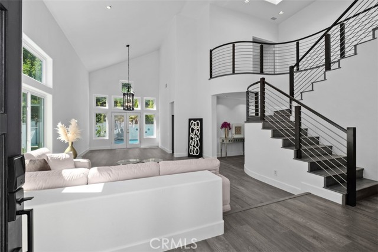
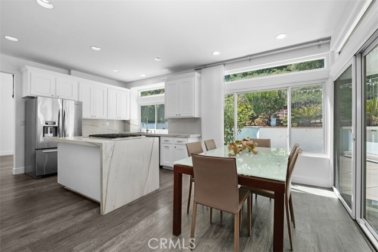
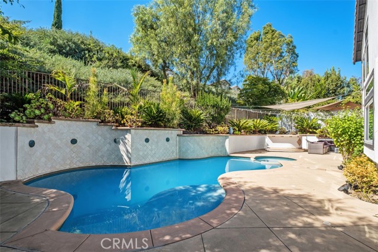
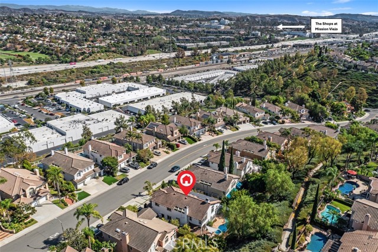
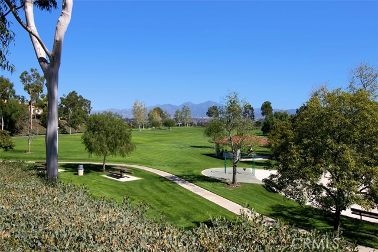
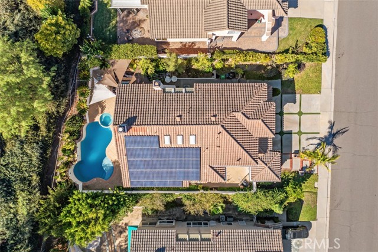
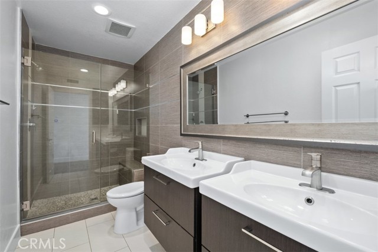
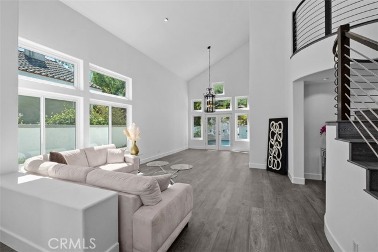
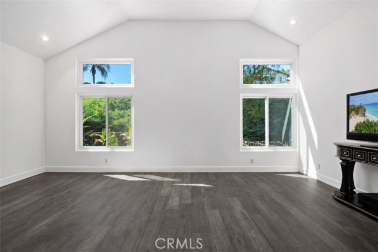
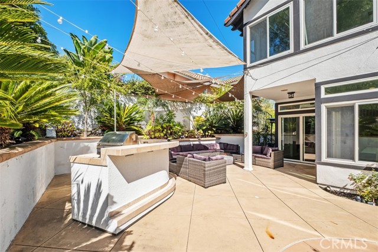
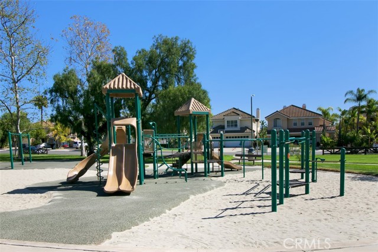
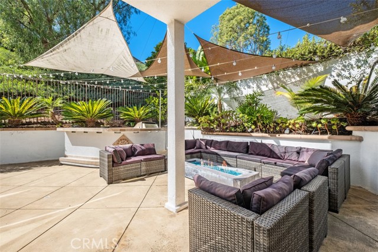
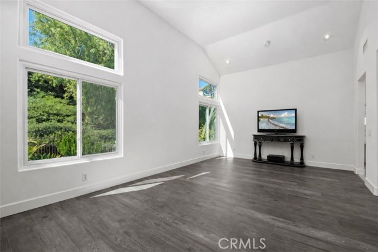
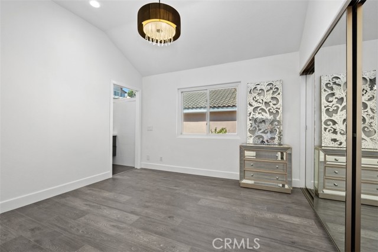
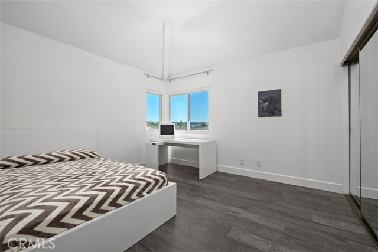
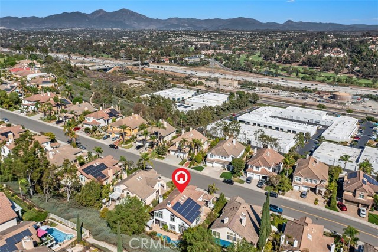
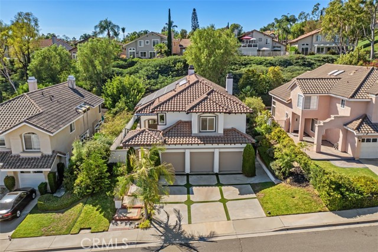
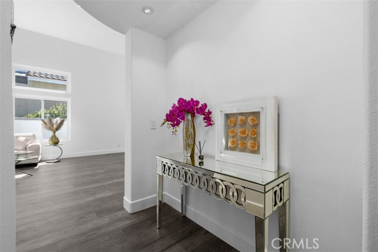
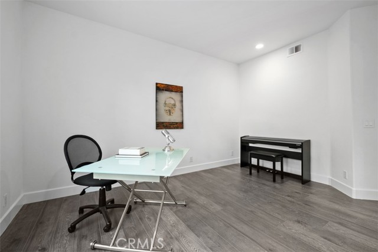
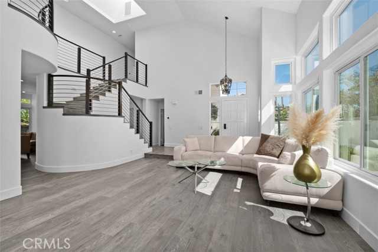
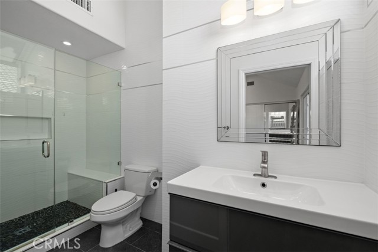
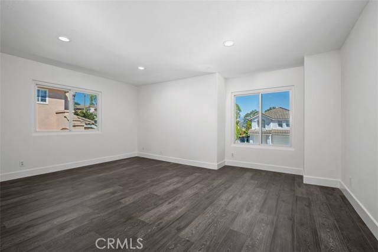
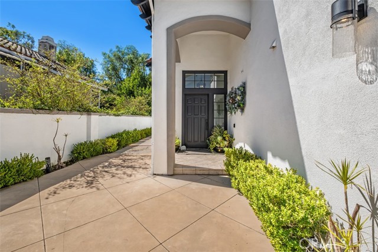
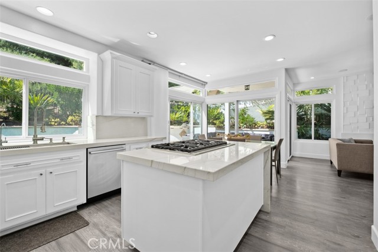
Welcome to this beautifully upgraded 5-bedroom, 4-bath residence in the prestigious Moulton Ranch community of Laguna Hills, offering an exceptional blend of style, comfort, and Southern California indoor-outdoor living. Filled with natural light, the home features a spacious and versatile floor plan with a desirable main-level bedroom and full bath, ideal for guests, multigenerational living, or a private office. Upstairs are four additional bedrooms and three bathrooms. Thoughtful upgrades include stylish vinyl flooring, fully remodeled bathrooms, a beautifully updated kitchen with a professional 6-burner Thermador gas cooktop with a pop-up hood and lighting, Quartzite Mont Blanc countertop, Re-piped copper plumbing, dual-zone air conditioning, solar, Low-maintenance fiberglass windows throughout the home, a whole-house water softener, and a 220 Volt outlet for charging electric cars. The private backyard is designed for entertaining and relaxation, featuring a sparkling saltwater pool with its own dedicated water-treatment system and a barbecue island. Ideally located just minutes from The Shops at Mission Viejo, and walking distance to Moulton Ranch Park. the home offers convenient access to shopping, dining, everyday services, and major freeways, making commuting and enjoying the best of South Orange County effortless. With its bright interiors, extensive upgrades, desirable amenities, and prime location, this exceptional Moulton Ranch home offers refined, functional living in one of Laguna Hills’ most sought-after neighborhoods.
Listing Courtesy of Ella Kaveh, HomeSmart, Evergreen Realty
Interior Features
Exterior Features

Use of this site means you agree to the Terms of Use
Based on information from California Regional Multiple Listing Service, Inc. as of October 28, 2026. This information is for your personal, non-commercial use and may not be used for any purpose other than to identify prospective properties you may be interested in purchasing. Display of MLS data is usually deemed reliable but is NOT guaranteed accurate by the MLS. Buyers are responsible for verifying the accuracy of all information and should investigate the data themselves or retain appropriate professionals. Information from sources other than the Listing Agent may have been included in the MLS data. Unless otherwise specified in writing, Broker/Agent has not and will not verify any information obtained from other sources. The Broker/Agent providing the information contained herein may or may not have been the Listing and/or Selling Agent.