20410 VIA CANARIAS, YORBA LINDA CA 92887
- 4 beds
- 3.00 baths
- 3,390 sq.ft.
- 8,000 sq.ft. lot
Property Description
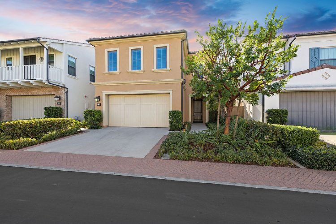
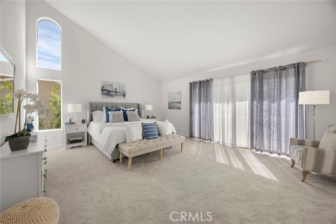
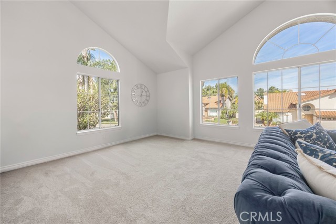
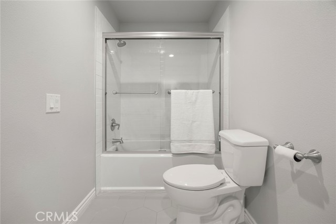
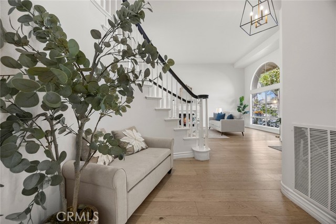
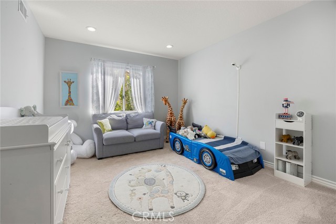
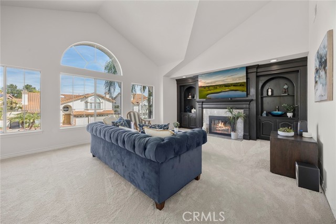
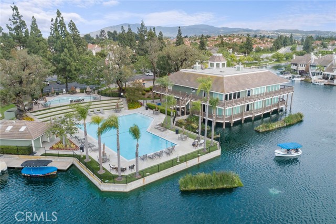
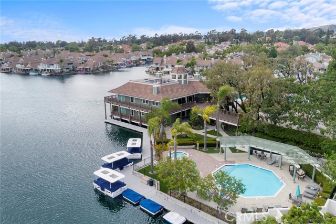
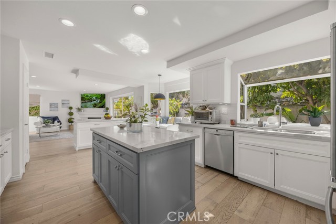
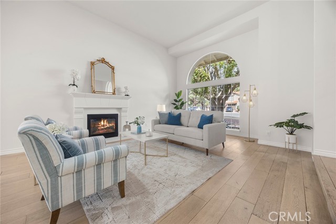
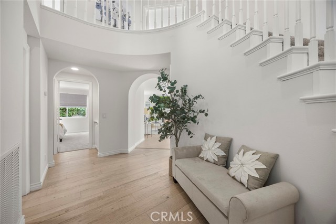
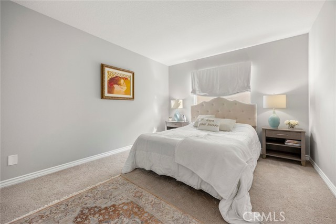
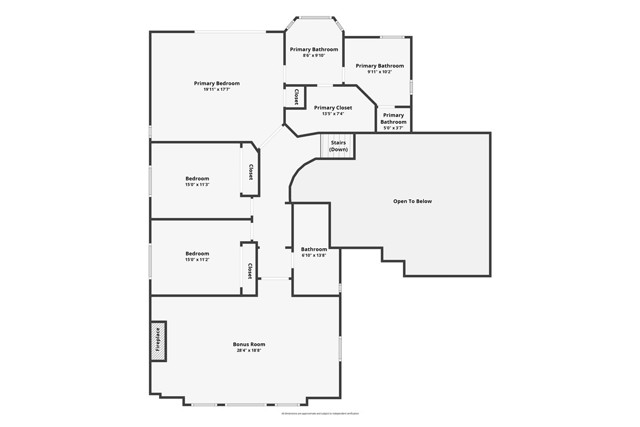
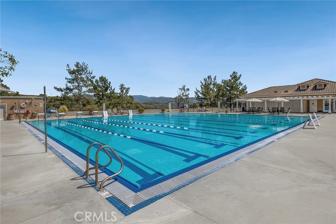
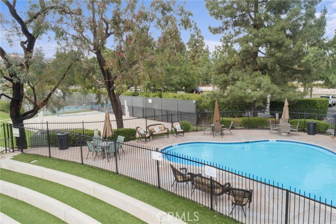
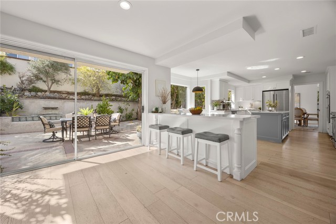
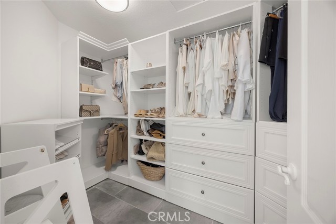
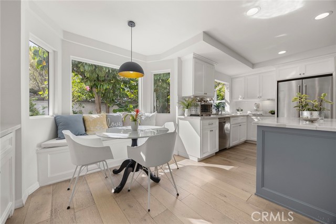
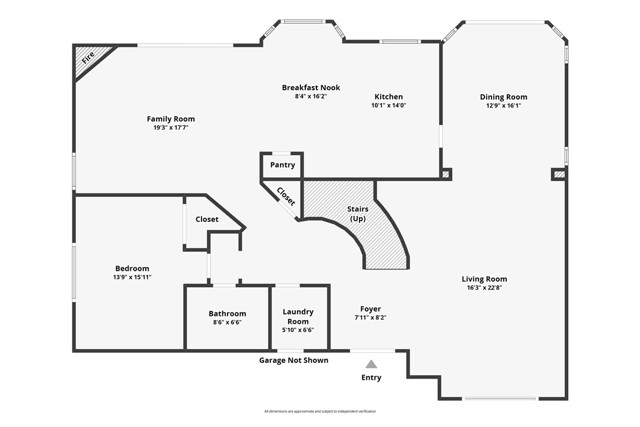
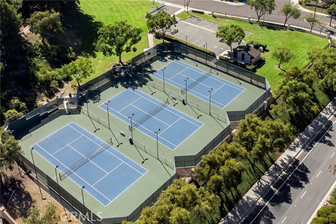
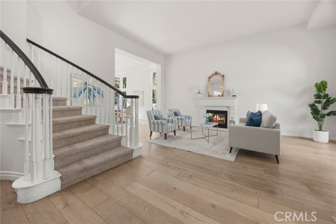
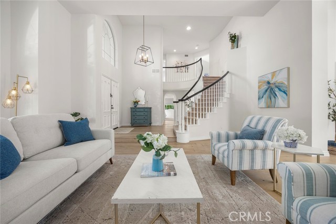
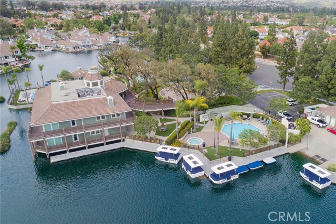
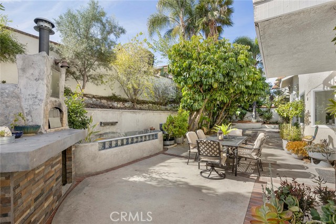
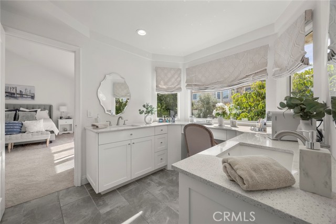
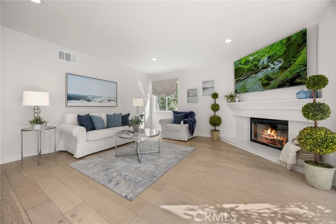
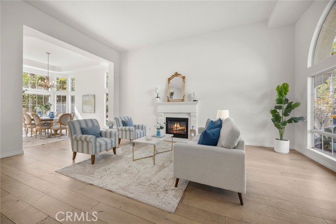
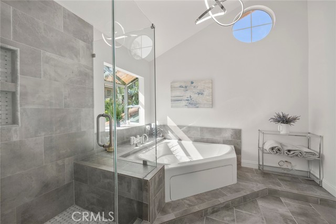
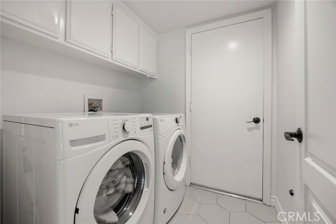
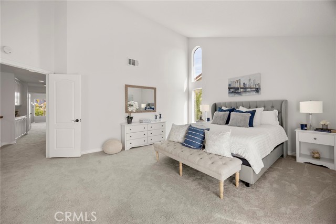
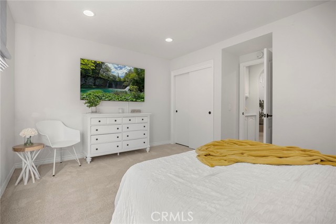
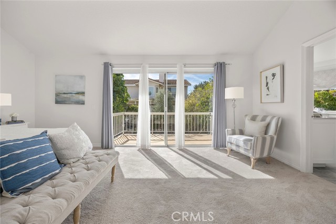
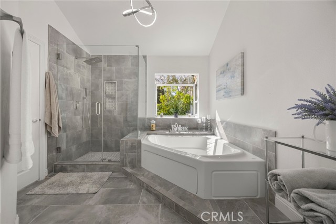
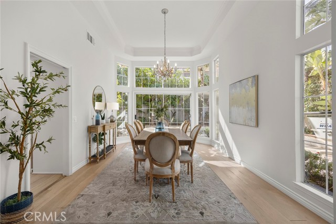
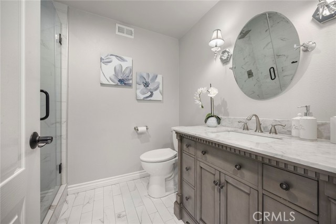
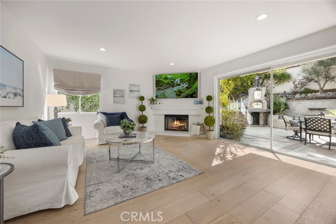
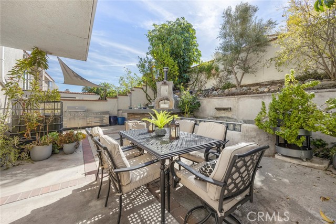
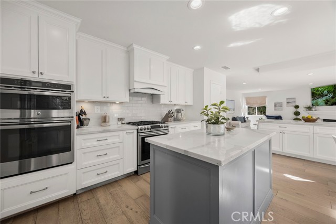
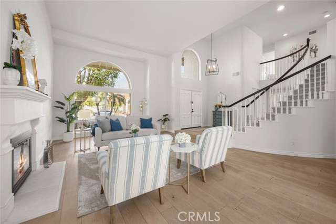
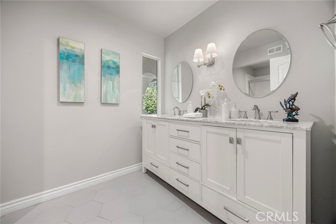
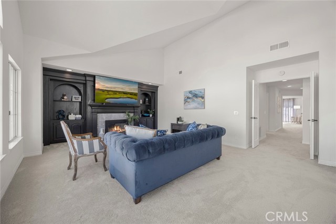
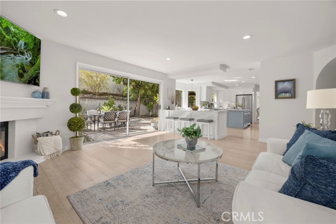
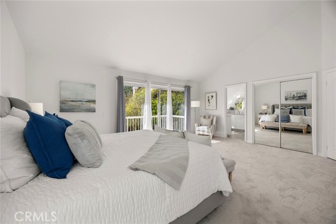
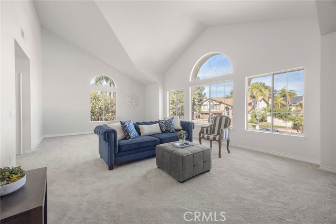
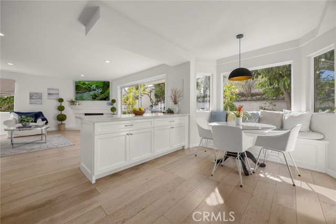
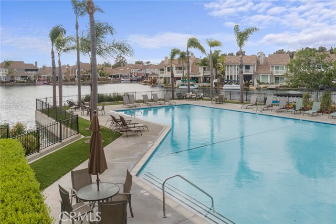
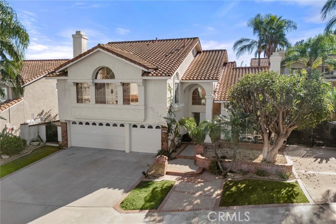
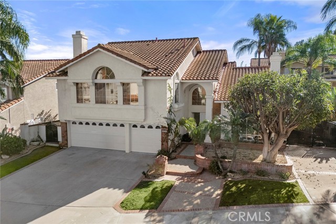
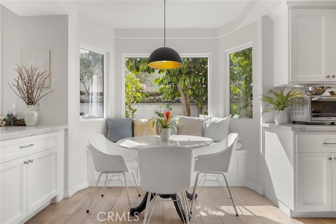
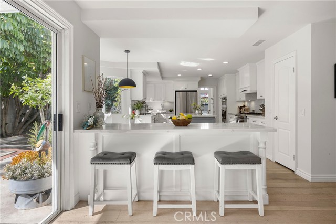
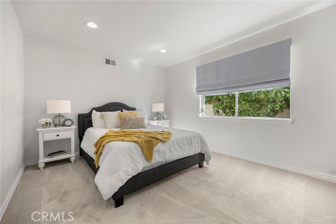
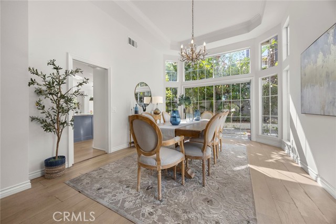
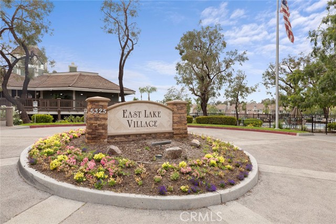
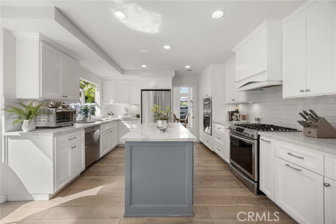
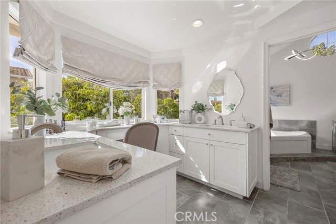
**Spacious East Lake Village Home in a Prime Cul-de-Sac Location!** Situated near the top of a quiet cul-de-sac, this approximately 3,390-square-foot Maracaibo floor plan offers 4 bedrooms, 3 bathrooms, and a large upstairs bonus room. The home features high vaulted ceilings, a double-door entry, a formal living room with fireplace, and a separate formal dining room. The spacious kitchen offers a center island, walk-in pantry, breakfast nook, and opens to the family room. A convenient main-floor bedroom and bathroom provide flexibility for guests or multigenerational living. Upstairs, the generous primary suite features a walk-in closet, private balcony, and en-suite bathroom with dual vanities, jetted tub, and separate shower. Two additional bedrooms, a full bathroom, and an oversized bonus room with fireplace and built-ins complete the upper level. Additional features include an inside laundry room with sink, a private backyard with patio space and fruit trees, a 3-car attached garage, and gated RV/boat parking. Located in the desirable East Lake Village community, residents enjoy access to pools, spas, a gym, clubhouse, and a scenic 15-acre lake offering boating and fishing. No Mello-Roos and low HOA dues. Conveniently located near Glenknoll Elementary, Bernardo Yorba Middle School, and Esperanza High School. **Property is being sold strictly AS-IS, in its present condition, and offers an excellent opportunity for buyers to customize to their own taste and vision.**
Listing Courtesy of Edith Israel, Coldwell Banker Realty
Interior Features
Exterior Features


Use of this site means you agree to the Terms of Use
Based on information from California Regional Multiple Listing Service, Inc. as of November 12, 2026. This information is for your personal, non-commercial use and may not be used for any purpose other than to identify prospective properties you may be interested in purchasing. Display of MLS data is usually deemed reliable but is NOT guaranteed accurate by the MLS. Buyers are responsible for verifying the accuracy of all information and should investigate the data themselves or retain appropriate professionals. Information from sources other than the Listing Agent may have been included in the MLS data. Unless otherwise specified in writing, Broker/Agent has not and will not verify any information obtained from other sources. The Broker/Agent providing the information contained herein may or may not have been the Listing and/or Selling Agent.