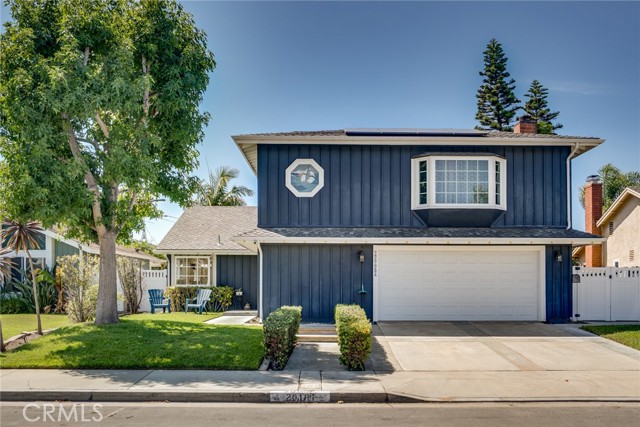
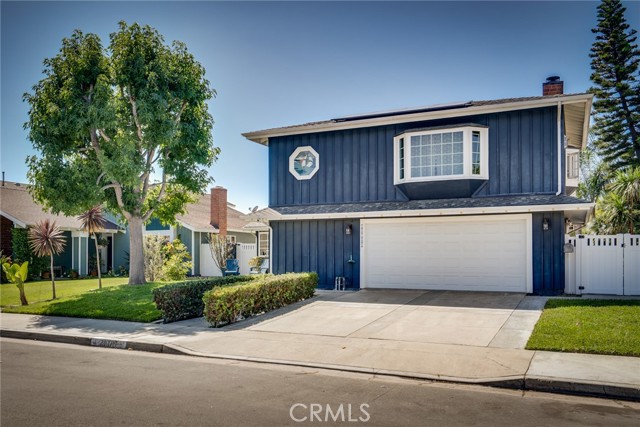
20161 PORT GREENWICH LANE, HUNTINGTON BEACH CA 92646
- 4 beds
- 3.00 baths
- 2,021 sq.ft.
- 6,360 sq.ft. lot
Property Description
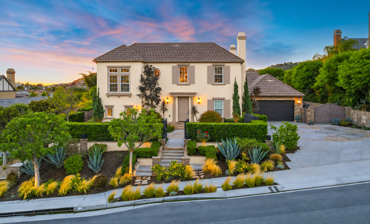
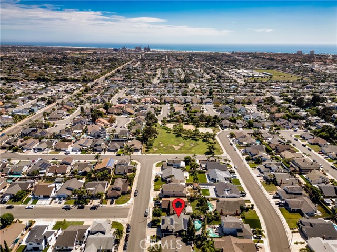
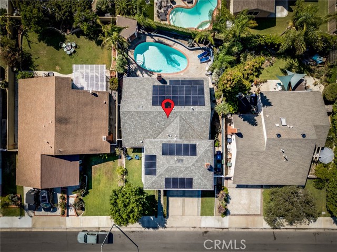
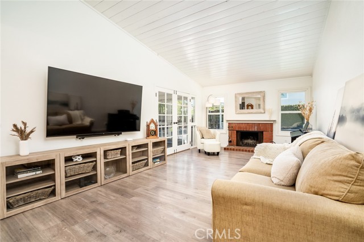
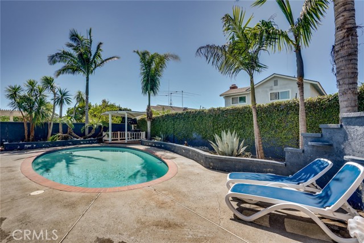
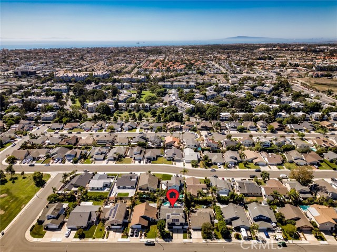
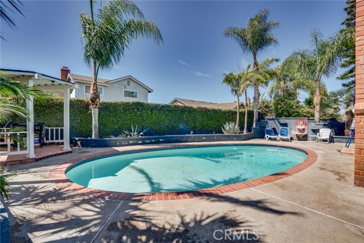
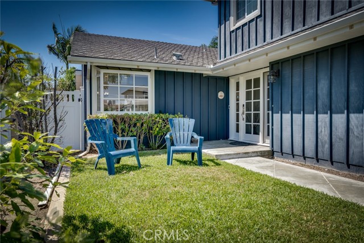
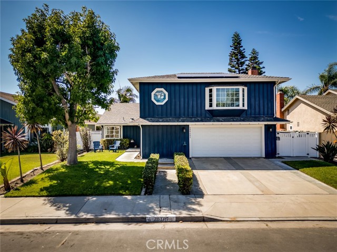
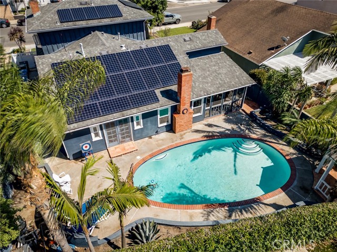
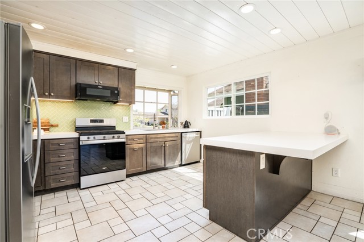
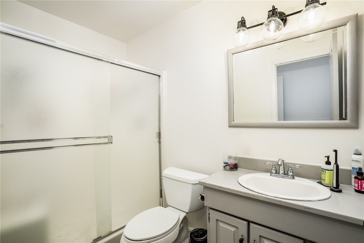
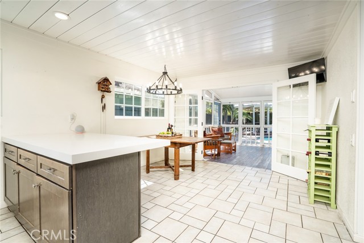
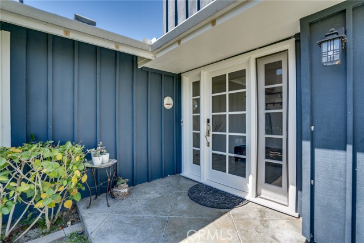
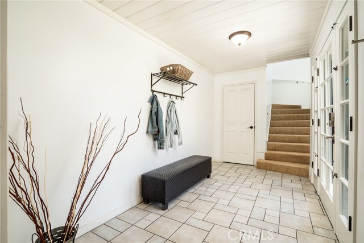
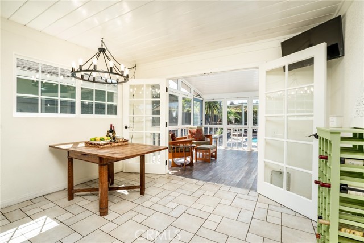
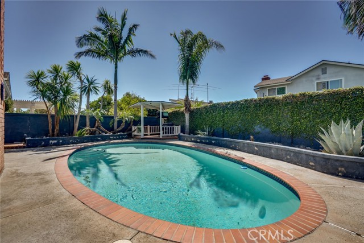
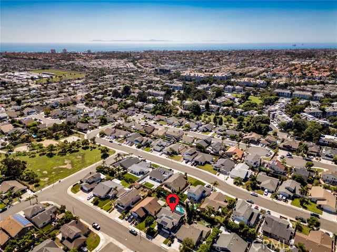
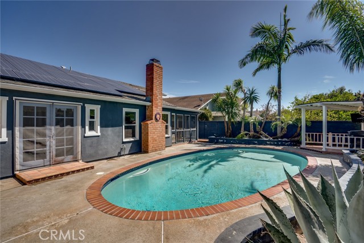
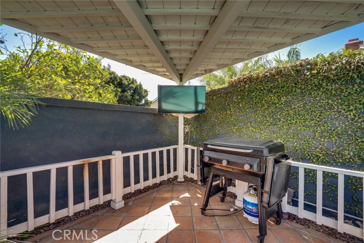
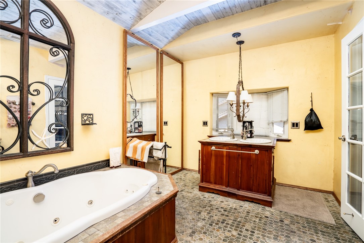
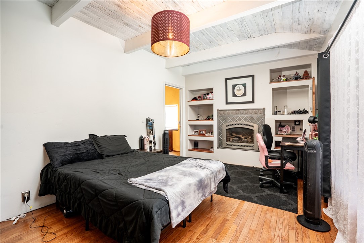
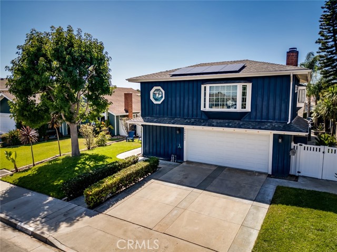
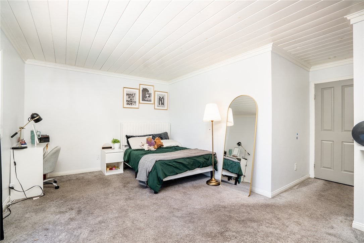
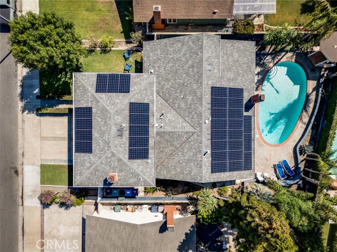
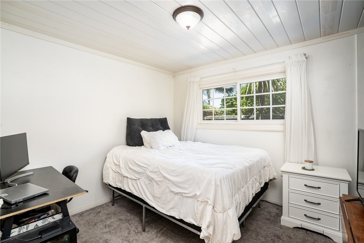
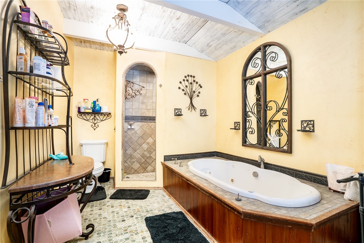
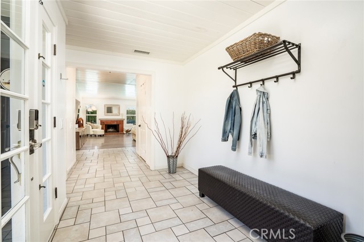
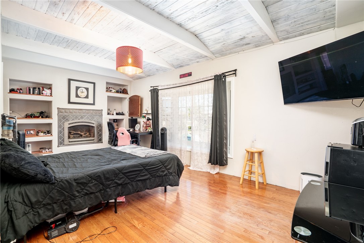
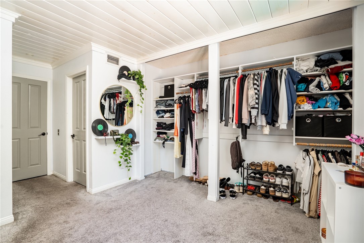
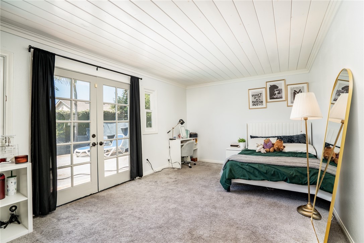
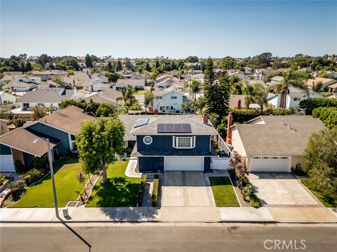
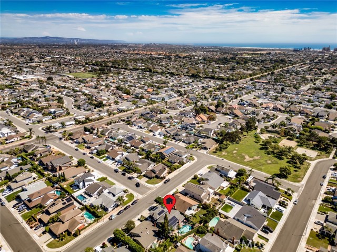
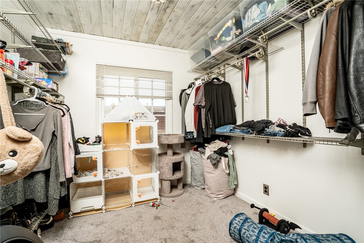
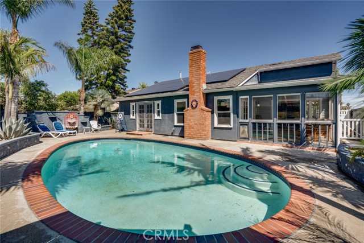
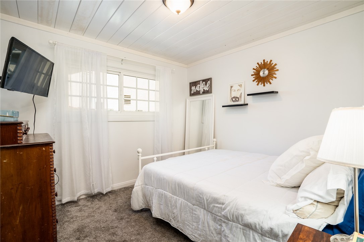
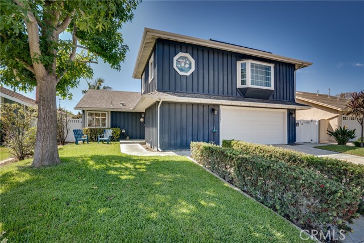
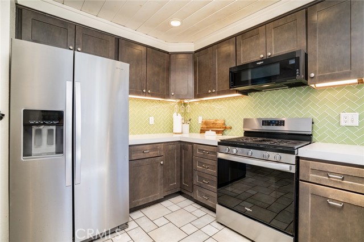
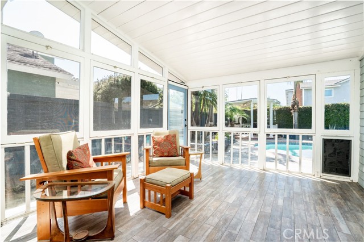
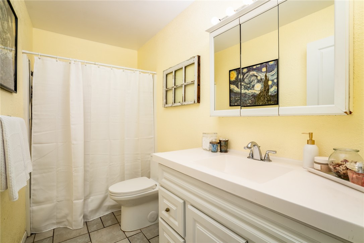
PRIME LOCATION + EXPANDED FLOOR PLAN + PAID OFF SOLAR SYSTEM AT CLOSING + INCREDIBLE PRICE = VERY HAPPY BUYERS!!! Location is truly one of this rare and very desirable Summerfield pool home's greatest advantages as you're perfectly situated in the heart of South HB on a quiet interior tract street just steps from Drew Park. This beautifully expanded 4 bedroom + 3 full bath home w/easy ADU option offers 2,021 sqft. of refined living space that perfectly blends beach chic comfort with well-designed functionality. Featuring 2 primary suites w/huge closets and full ensuite baths (one upstairs/one downstairs), this home can easily accommodate extended family and guests with plenty of room for everyone. The open concept kitchen w/stainless steel appliances and adjacent dining room + patio room offers lots a fabulous windows and is perfect for entertaining your guests in style. Additional amenities include Tongue & Groove ceilings, 2 fireplaces, recessed lights, partial new interior paint, dual pane windows, and newer central A/C & heating system. The sun-drenched private pool and cabana creates the perfect setting for entertaining, relaxing, and enjoying the Southern California lifestyle. When looking for a quality built home in the most sought after area of HB with award winning schools Moffett Elementary (9), Sowers Middle School (8), and Edison High (9) you just can't find a better home at this price. This is absolutely the ideal location just seconds to major super markets, Mother's Market, Starbucks, retail shopping & banking. You're just a quick walk, run, or bike ride to the world famous Huntington Beach ocean and all of the Downtown restaurants, shops, and pier.
Listing Courtesy of Adam Rodell, RE/MAX Select One
Interior Features
Exterior Features

Use of this site means you agree to the Terms of Use
Based on information from California Regional Multiple Listing Service, Inc. as of November 11, 2026. This information is for your personal, non-commercial use and may not be used for any purpose other than to identify prospective properties you may be interested in purchasing. Display of MLS data is usually deemed reliable but is NOT guaranteed accurate by the MLS. Buyers are responsible for verifying the accuracy of all information and should investigate the data themselves or retain appropriate professionals. Information from sources other than the Listing Agent may have been included in the MLS data. Unless otherwise specified in writing, Broker/Agent has not and will not verify any information obtained from other sources. The Broker/Agent providing the information contained herein may or may not have been the Listing and/or Selling Agent.