19782 BURLEIGH DRIVE, YORBA LINDA CA 92886
- 4 beds
- 2.50 baths
- 2,401 sq.ft.
- 9,775 sq.ft. lot
Property Description
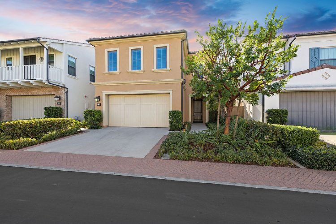
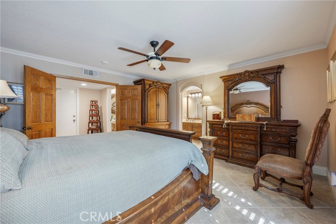
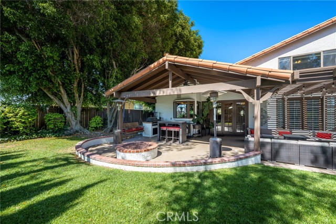
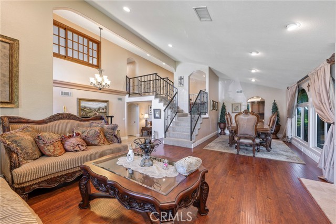
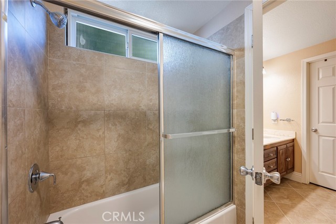
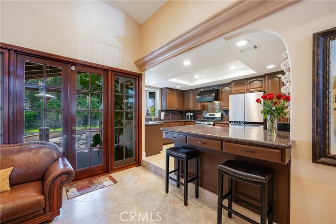
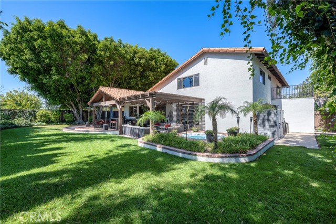
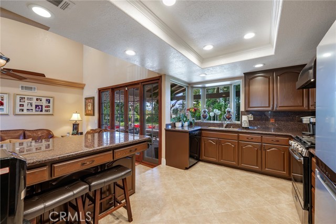
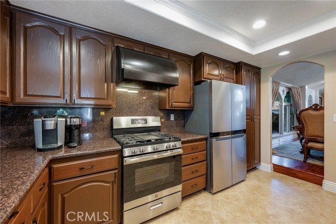
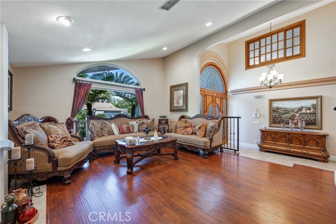
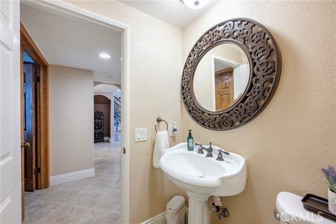
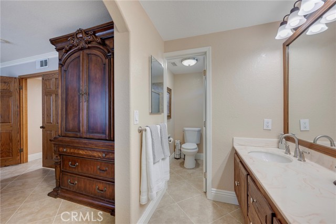
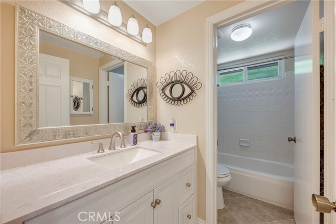
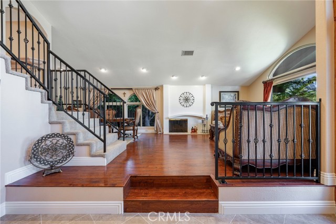
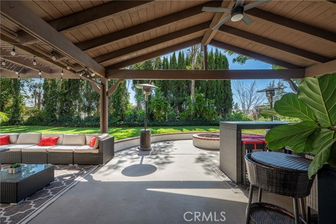
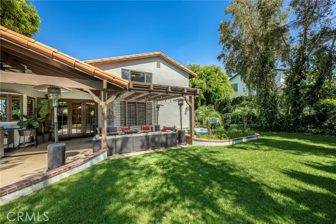
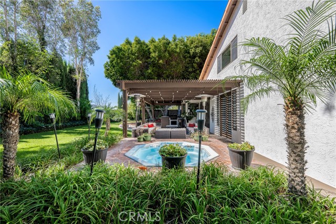
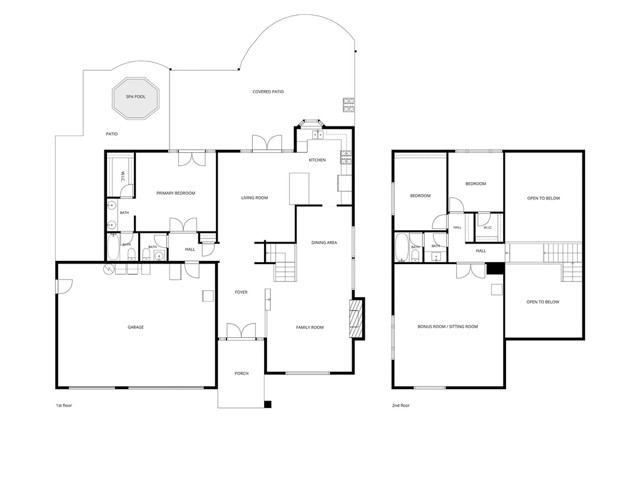
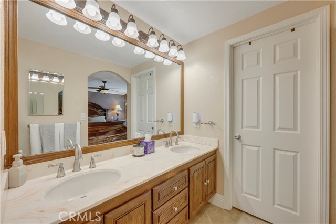
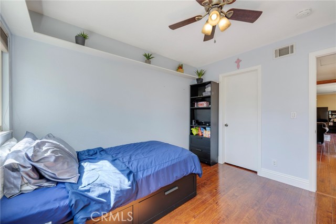
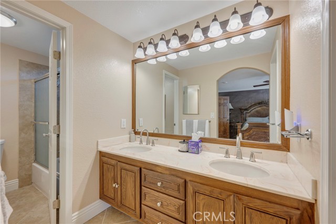
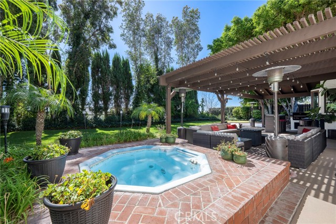
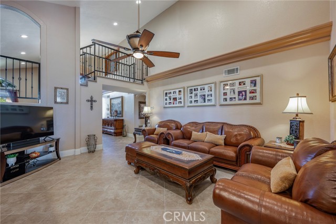
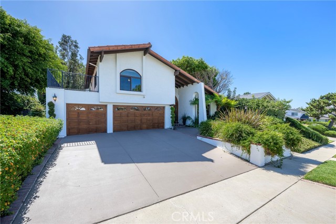
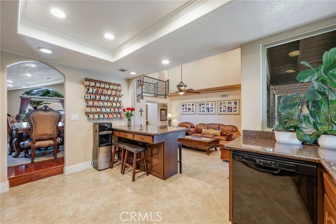
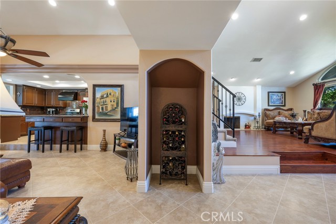
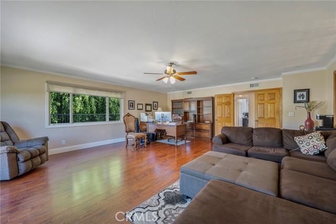
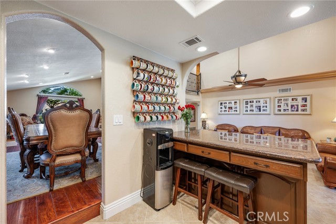
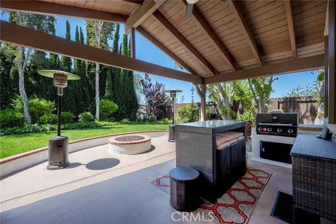
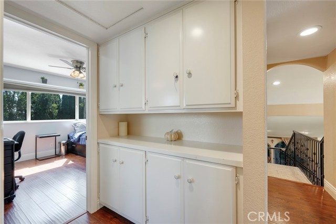
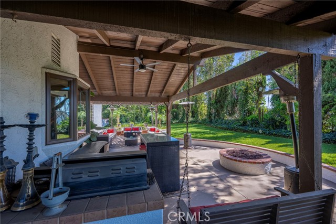
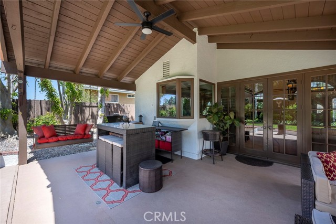
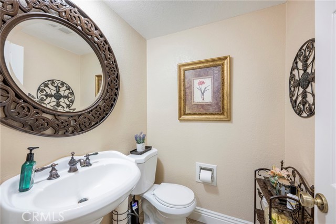
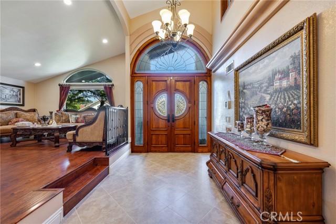
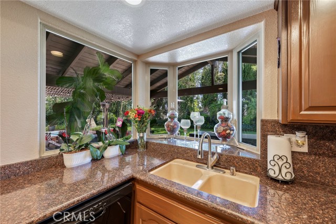
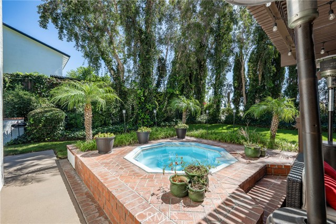
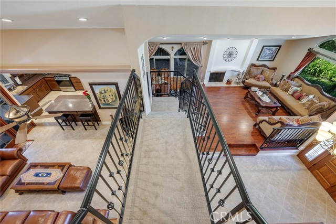
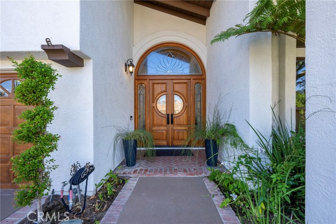
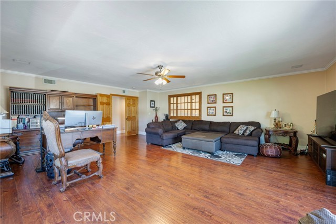
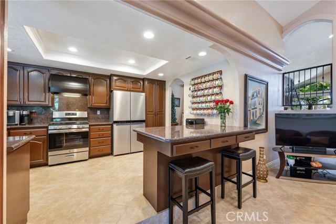
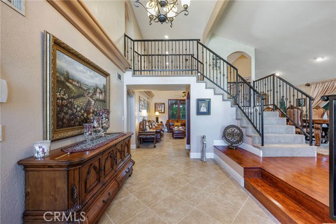
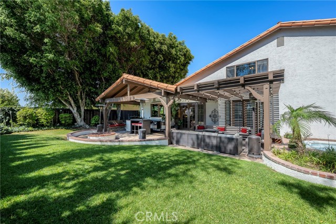
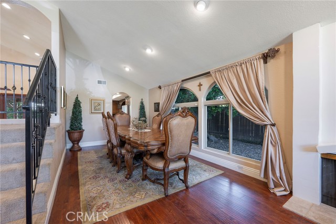
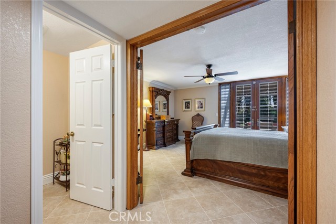
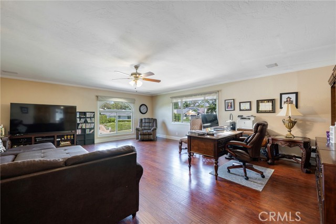
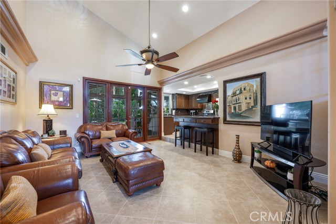
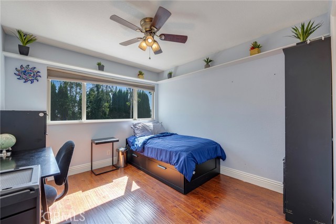
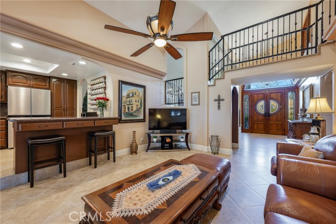
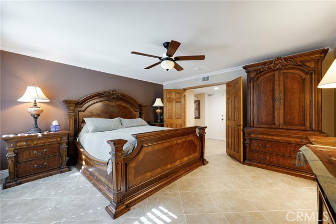
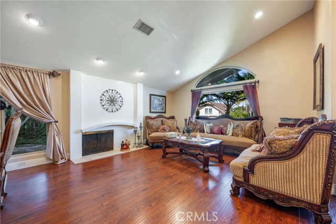
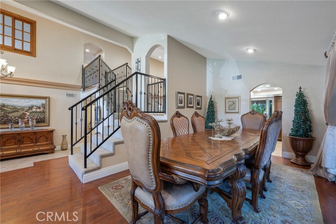
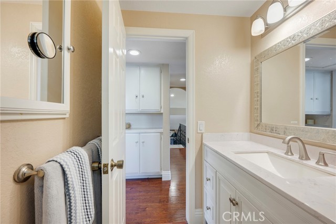
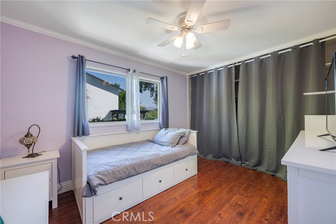
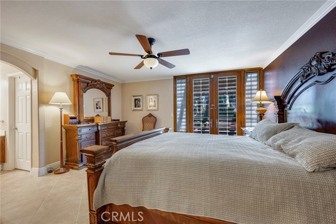
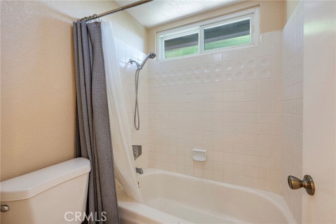
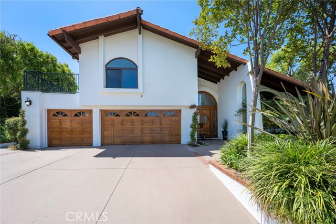
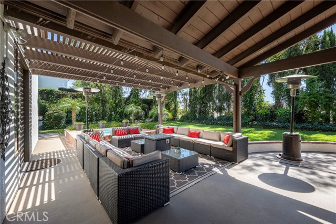
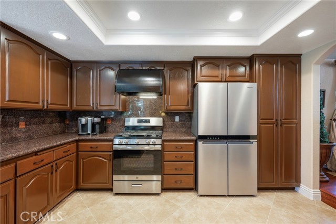
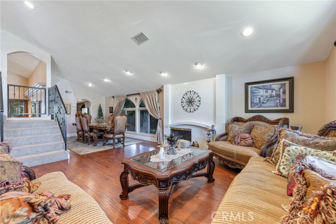
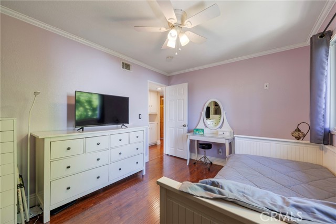
Beautifully upgraded home, ideally situated on a peaceful cul-de-sac in a desirable neighborhood within walking distance of California Distinguished Schools. From the moment you arrive, the gorgeous double-door entry and impressive vaulted ceilings create a welcoming sense of space and elegance. Wood and tile flooring flow throughout the home, creating a cohesive look while offering both style and durability. The spacious and light-filled living room provides plenty of room to relax and gather with family and friends, while the adjacent formal dining room offers the perfect setting for holiday meals, dinner parties, and special occasions. The inviting family room opens directly to the kitchen, creating the comfortable, open-concept feel today's buyers are looking for. The kitchen features granite countertops, stainless steel appliances, ample cabinetry, and a wonderful view of the backyard, making it easy to stay connected with the activity both inside and out. Step outside and discover an expansive backyard designed with entertaining in mind. A large covered patio provides a comfortable space for outdoor dining and relaxing, while the in-ground spa and built-in BBQ create the perfect setting for weekend gatherings or quiet evenings at home. With the generous size of the yard, there is also plenty of room to add a pool and create your own private backyard retreat. One of the home's most desirable features is the main-floor en suite primary bedroom, offering privacy and convenience without the need to navigate stairs. The primary bathroom provides a comfortable retreat, while an additional downstairs half bathroom is conveniently located for guests. Upstairs, you'll find two additional bedrooms, a full bathroom, and an exceptionally large bonus room offering tremendous flexibility that could be divided into a 4th or 5th bedroom used for flex space. Whether you envision a home office, media room, playroom, game room, gym, or additional living space, this oversized room can adapt to your needs. With its spacious floor plan, main-level primary suite, oversized bonus room, expansive backyard, this is a home with the flexibility to accommodate your lifestyle for years to come.
Listing Courtesy of Lori Fenn, NextHome Pacific Estates
Interior Features
Exterior Features


Use of this site means you agree to the Terms of Use
Based on information from California Regional Multiple Listing Service, Inc. as of November 14, 2026. This information is for your personal, non-commercial use and may not be used for any purpose other than to identify prospective properties you may be interested in purchasing. Display of MLS data is usually deemed reliable but is NOT guaranteed accurate by the MLS. Buyers are responsible for verifying the accuracy of all information and should investigate the data themselves or retain appropriate professionals. Information from sources other than the Listing Agent may have been included in the MLS data. Unless otherwise specified in writing, Broker/Agent has not and will not verify any information obtained from other sources. The Broker/Agent providing the information contained herein may or may not have been the Listing and/or Selling Agent.