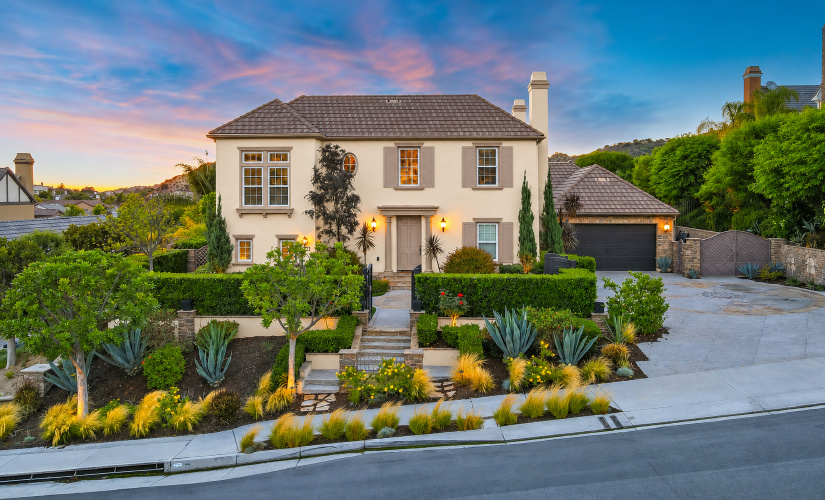
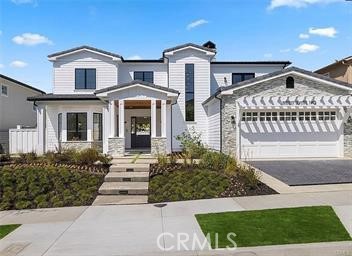
1972 PORT RAMSGATE, NEWPORT BEACH CA 92660
- 4 beds
- 6.50 baths
- 5,299 sq.ft.
- 6,552 sq.ft. lot
Property Description
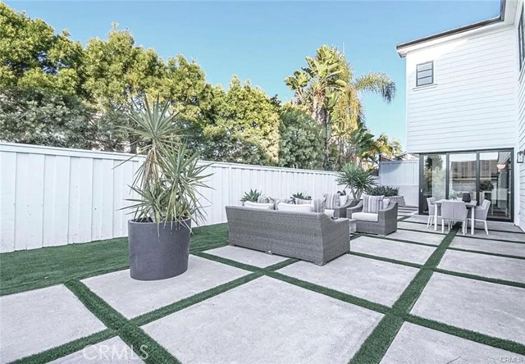
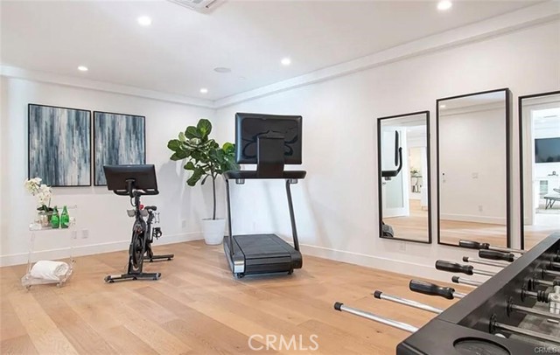
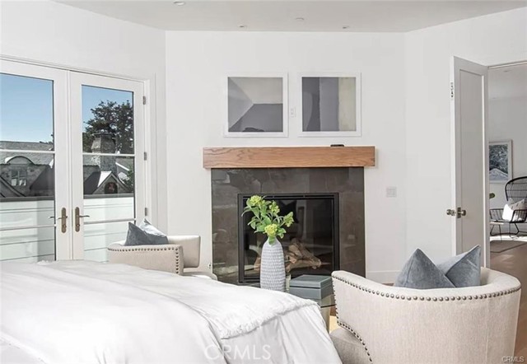
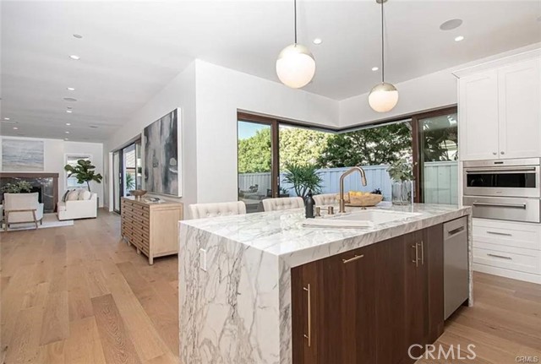
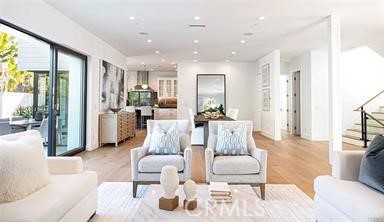
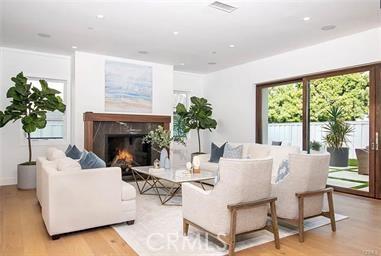
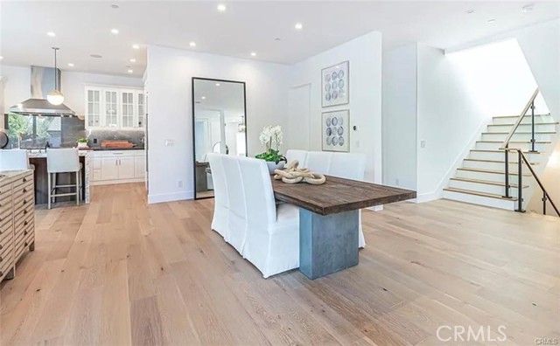
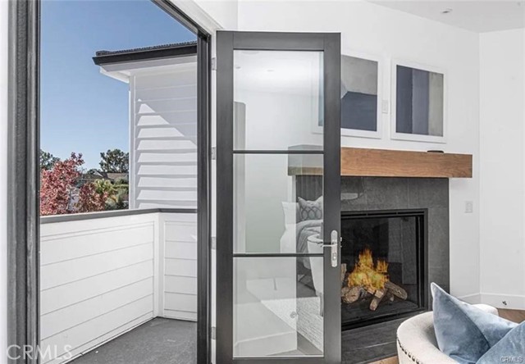
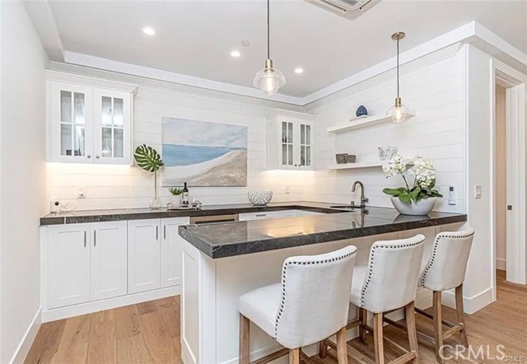
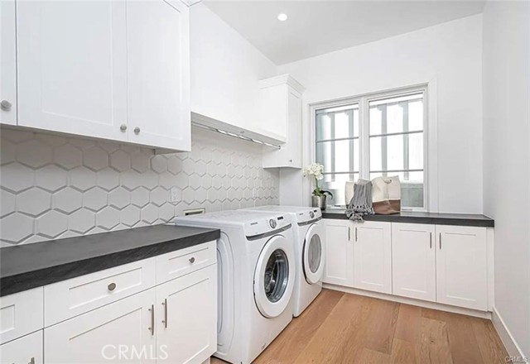
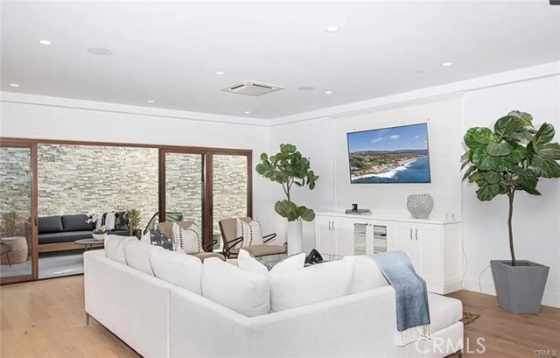
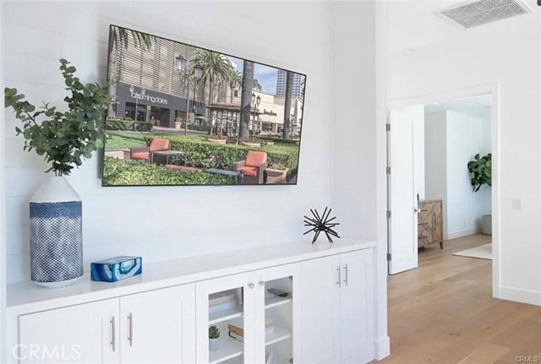
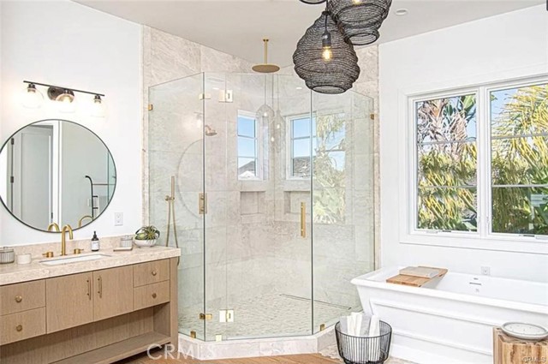
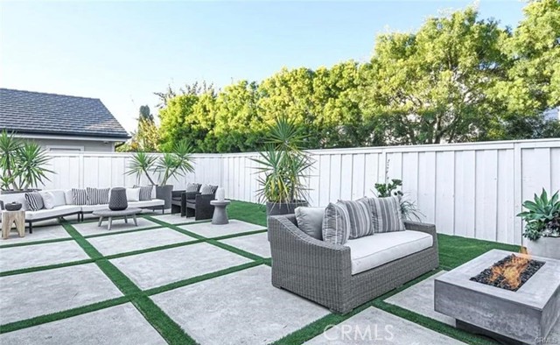
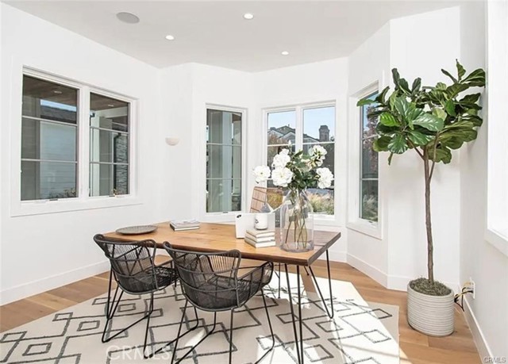
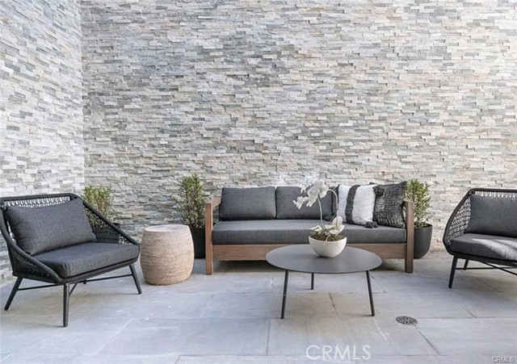
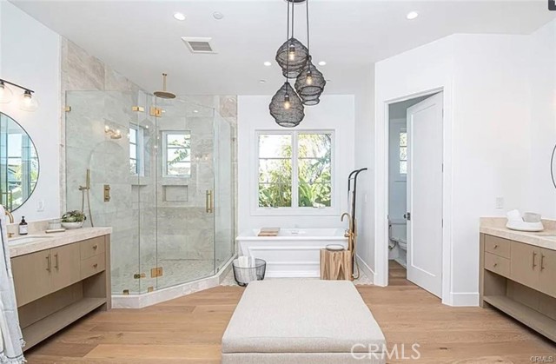
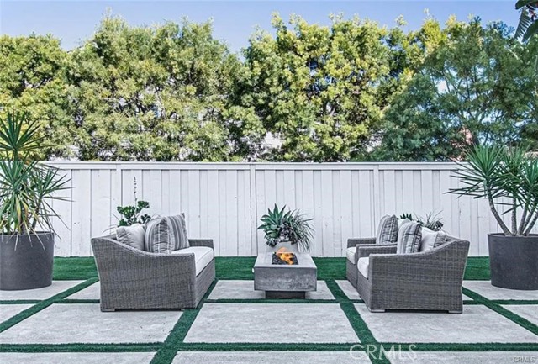
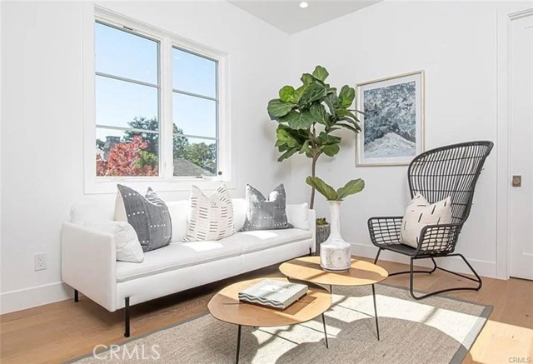
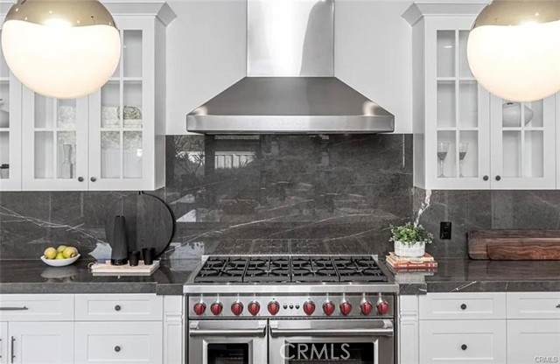
This magnificent custom home is situated on a prestigious street, just a few steps away from the green belt and community pool in the sought-after "Port Streets" neighborhood. With over 5,443 square feet of living space, including 5 bedrooms, 7 baths, a spacious basement, and an abundance of natural light, this residence is certain to leave a lasting impression. The first floor boasts high ceilings and expansive windows, creating a seamless blend between indoor and outdoor living with multiple sliding glass doors. Enjoy a formal dining space and a welcoming family room with a fireplace, complemented by a wall of folding glass doors that lead to the perfect entertainer's backyard, complete with a built-in fire pit. The chef's kitchen is truly remarkable, featuring top-of-the-line Subzero and Wolf appliances, custom cabinetry, a Calcutta marble center island, Pietra marble countertops, and a generously sized walk-in pantry. Upstairs, you'll discover a versatile loft area, three en-suite bedrooms, and a luxurious master retreat with a fireplace, spa-inspired bath, and two walk-in closets. The basement is truly a showstopper, offering a well-appointed built-in bar with peninsula seating, a spacious entertainment area, and a versatile room that can be used as a gym, office, movie theater, or playroom. Additional highlights of this stunning home include laundry rooms on both the first and second floors, a grand Dutch front door, a main-level bedroom or office with a bath, and an oversized 2-car garage. The neighborhood amenities are equally impressive, with a resort-style pool, sports fields, tennis and basketball courts, as well as the highly acclaimed Andersen Elementary School.
Listing Courtesy of Brian Furstenfeld, Bren and Furstenfeld Estates, Inc.
Interior Features
Exterior Features
-
 mahsa townsendBroker Associate |
CalBRE# 01336533- cell 949.813.8999
- office 949.612.2535
Use of this site means you agree to the Terms of Use
Based on information from California Regional Multiple Listing Service, Inc. as of November 17, 2026. This information is for your personal, non-commercial use and may not be used for any purpose other than to identify prospective properties you may be interested in purchasing. Display of MLS data is usually deemed reliable but is NOT guaranteed accurate by the MLS. Buyers are responsible for verifying the accuracy of all information and should investigate the data themselves or retain appropriate professionals. Information from sources other than the Listing Agent may have been included in the MLS data. Unless otherwise specified in writing, Broker/Agent has not and will not verify any information obtained from other sources. The Broker/Agent providing the information contained herein may or may not have been the Listing and/or Selling Agent.