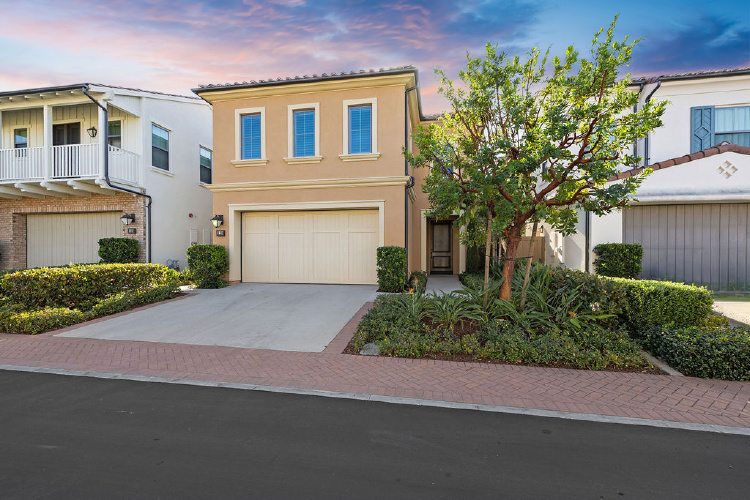
18958 FOWLER AVENUE, NORTH TUSTIN CA 92705
- 4 beds
- 3.25 baths
- 3,650 sq.ft.
- 18,731 sq.ft. lot
Property Description
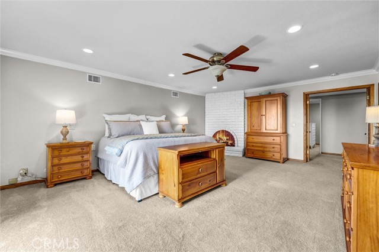
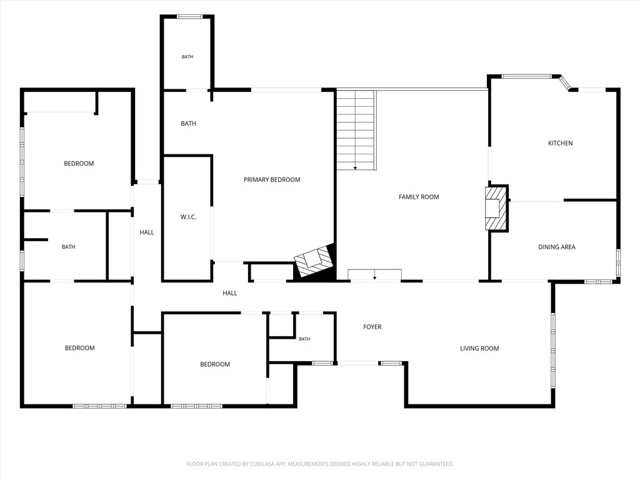
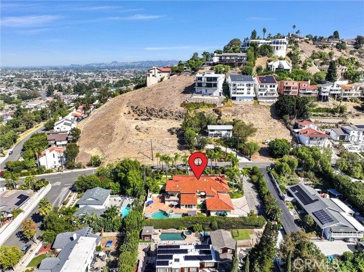
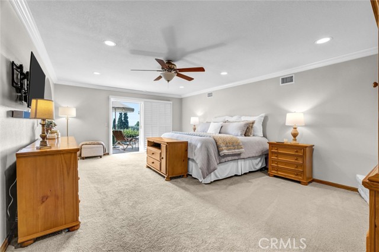
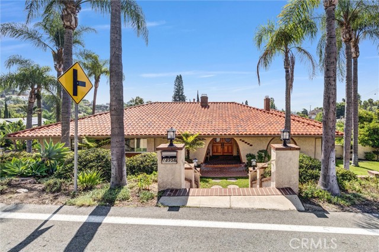
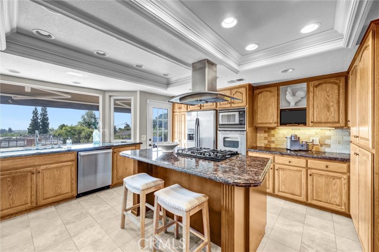
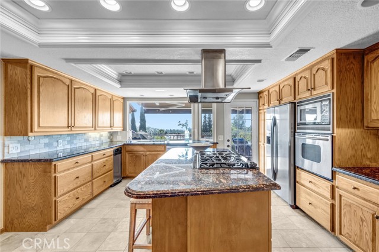
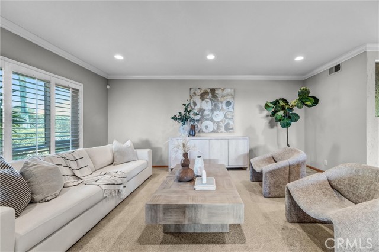
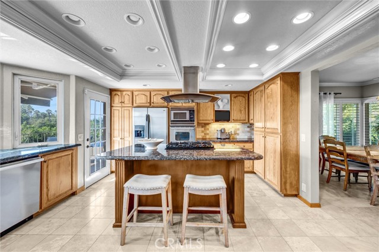
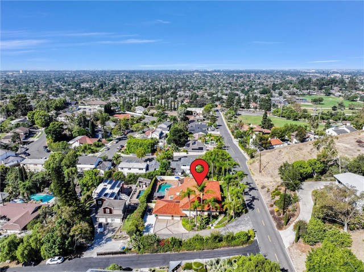
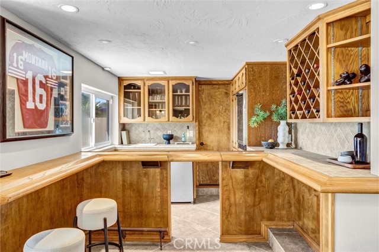
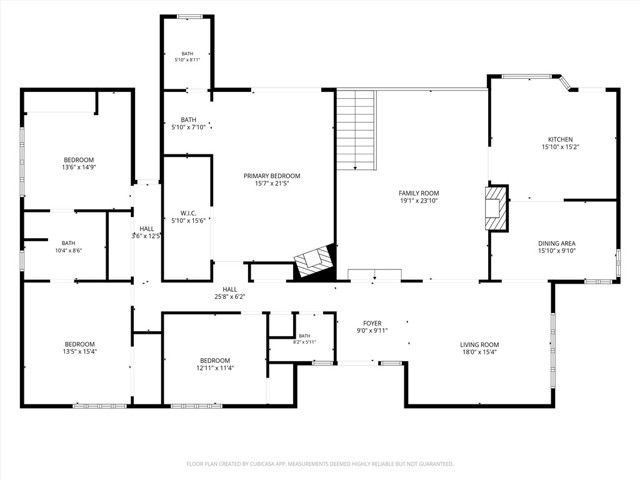
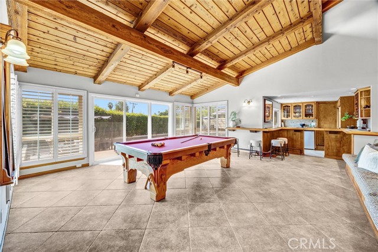
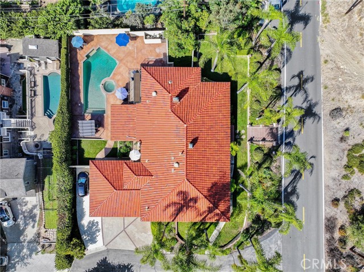
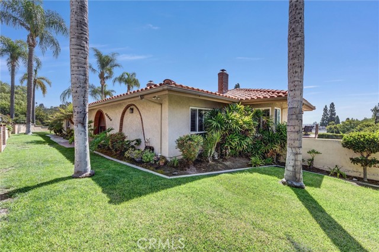
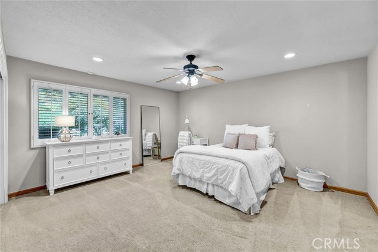
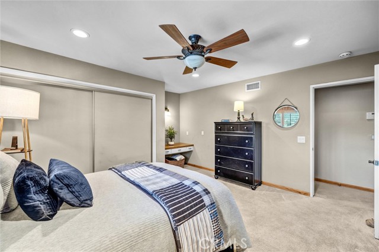
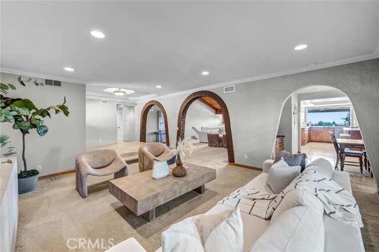
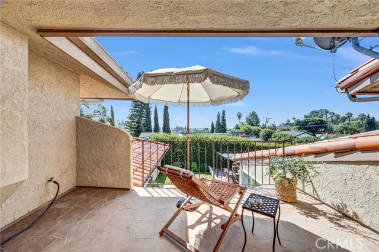
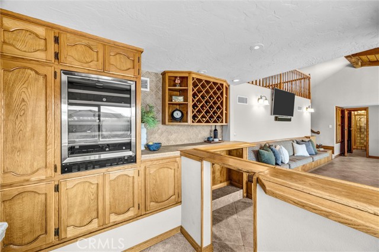
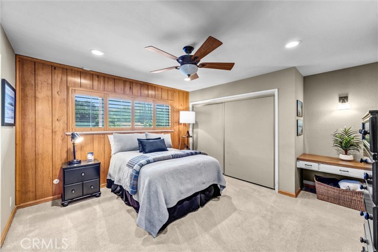
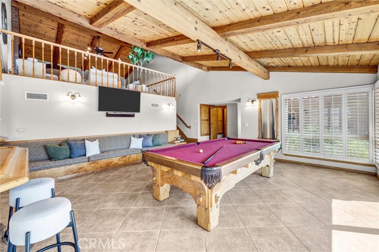
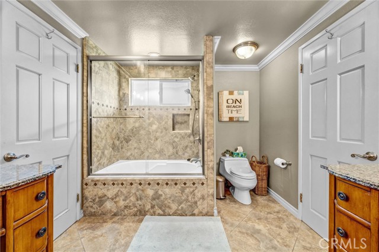
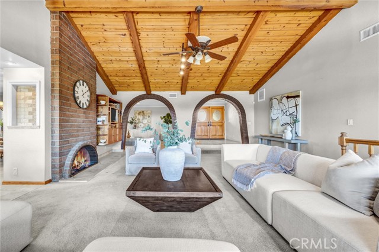
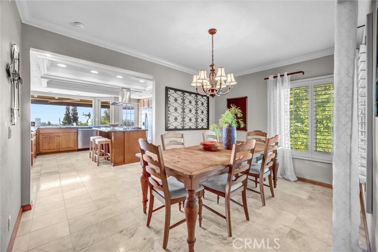
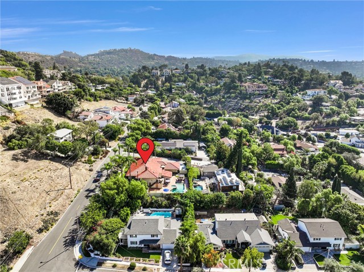
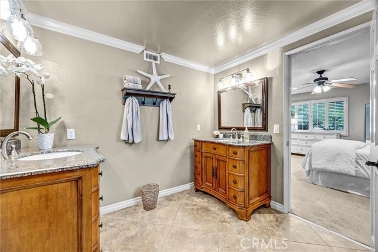
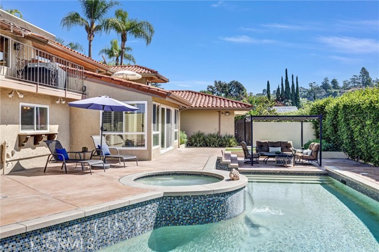
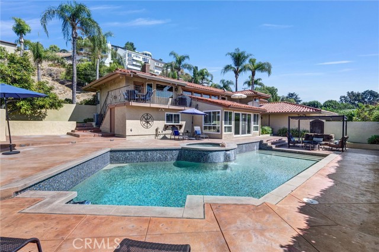
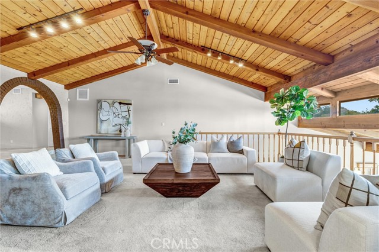
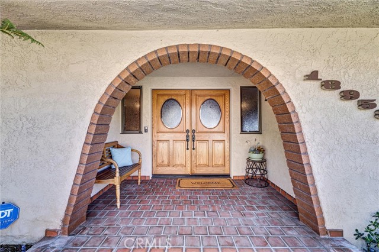
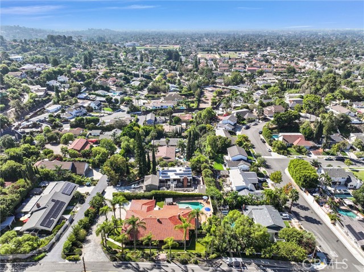
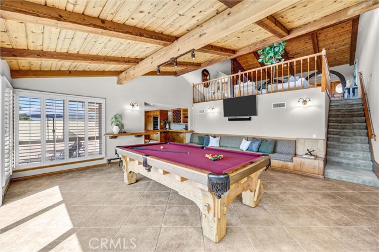
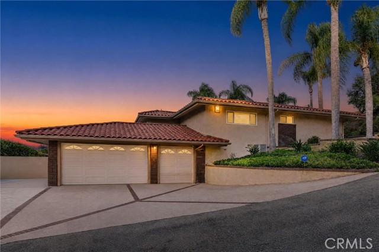
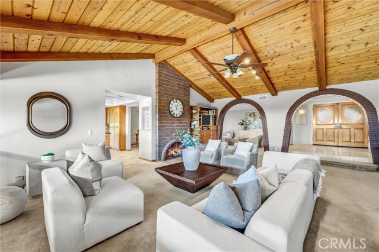
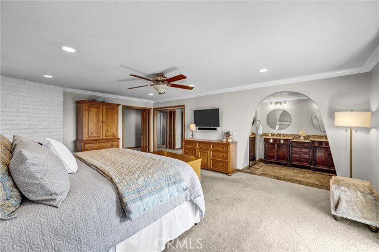
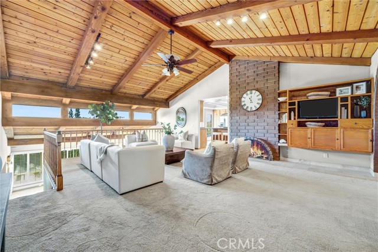
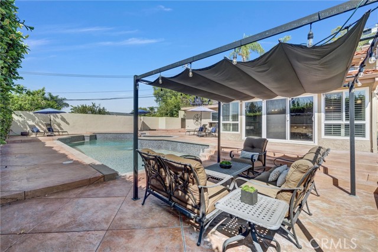
Discover this custom Mediterranean home in the desirable Panorama Heights area of North Tustin, situated on an approximately 18,731-square-foot lot with an expansive, flat, usable yard and beautiful city-light views. Offering approximately 3,650 square feet of living space, the home features an open and spacious floor plan with four bedrooms, all conveniently located on the main level, and 3.5 bathrooms. The impressive great room showcases soaring beamed ceilings and a grand fireplace, creating a dramatic yet inviting centerpiece for the home. The kitchen features granite countertops, an oversized center island, stainless steel appliances including double ovens, and travertine flooring. The kitchen opens directly to the family room, making the space ideal for everyday living and entertaining. The primary suite offers its own wood-burning fireplace, private veranda, generous walk-in cedar closet, and a spacious double shower. A separate game and entertainment room with a wet bar extends the living space and opens directly to the backyard. Designed for indoor-outdoor living, the property features a heated saltwater pebble-finish pool and spa, along with generous deck and patio areas. The large, level yard provides exceptional usable outdoor space with plenty of room to enjoy, entertain, or create something special. Parking is plentiful with a three-car attached garage, dedicated RV parking, and additional driveway space. Best of all, there is no HOA. Conveniently located near a neighborhood park and within the Orange Unified School District, including Panorama Elementary, Santiago Middle School, and El Modena High School.
Listing Courtesy of Dar Mardan, Real Broker
Interior Features
Exterior Features
-
 mahsa townsendBroker Associate |
CalBRE# 01336533- cell 949.813.8999
- office 949.612.2535
Use of this site means you agree to the Terms of Use
Based on information from California Regional Multiple Listing Service, Inc. as of November 11, 2026. This information is for your personal, non-commercial use and may not be used for any purpose other than to identify prospective properties you may be interested in purchasing. Display of MLS data is usually deemed reliable but is NOT guaranteed accurate by the MLS. Buyers are responsible for verifying the accuracy of all information and should investigate the data themselves or retain appropriate professionals. Information from sources other than the Listing Agent may have been included in the MLS data. Unless otherwise specified in writing, Broker/Agent has not and will not verify any information obtained from other sources. The Broker/Agent providing the information contained herein may or may not have been the Listing and/or Selling Agent.