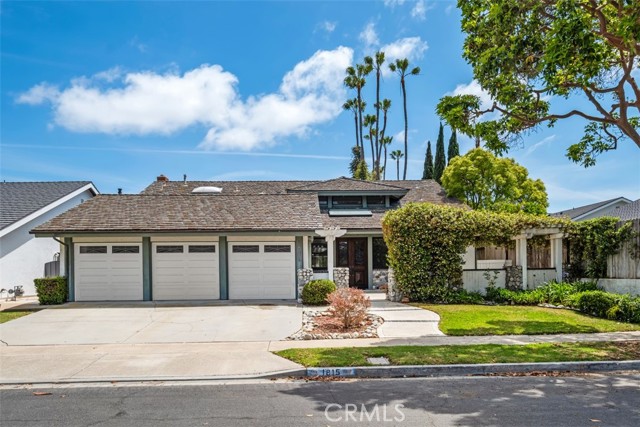
1815 KINGLET COURT, COSTA MESA CA 92626
- 5 beds
- 3.00 baths
- 3,109 sq.ft.
- 7,000 sq.ft. lot
Property Description
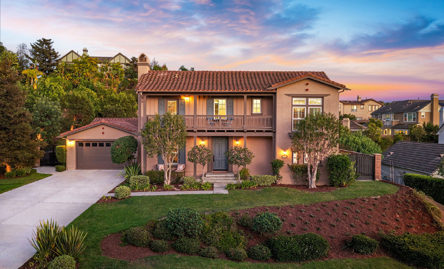
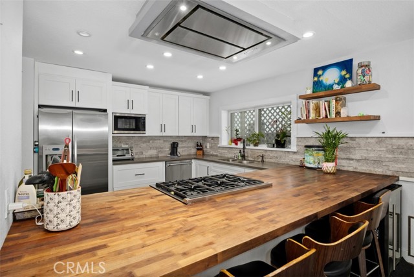
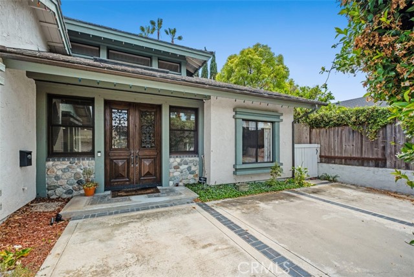
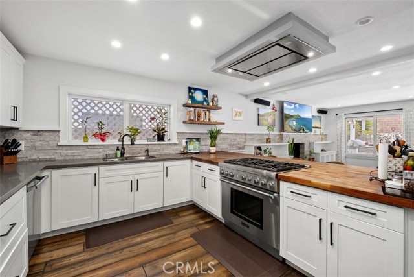
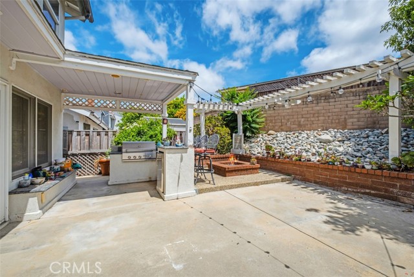
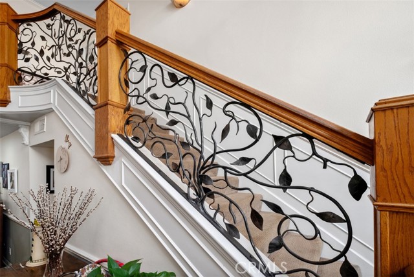
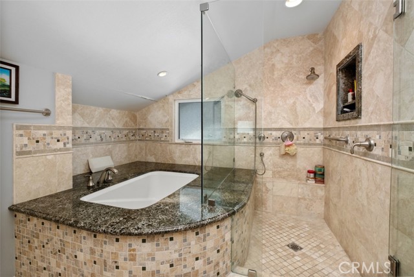
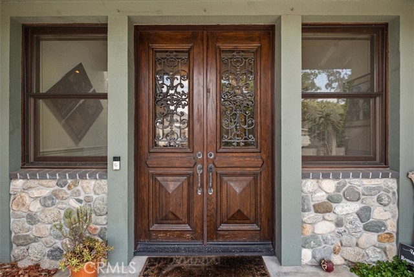
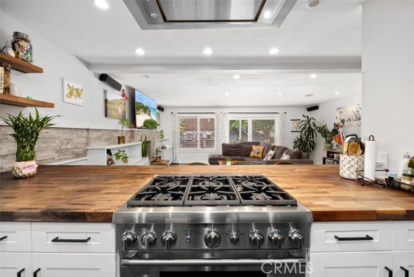
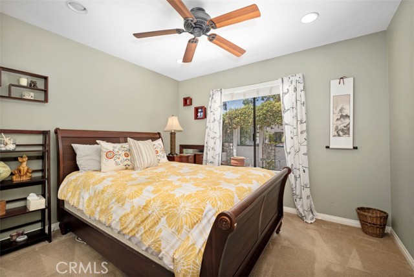
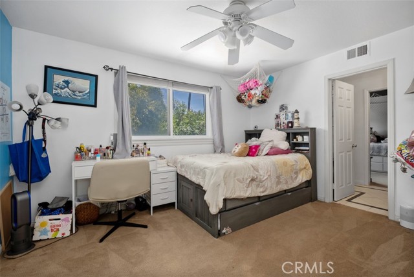
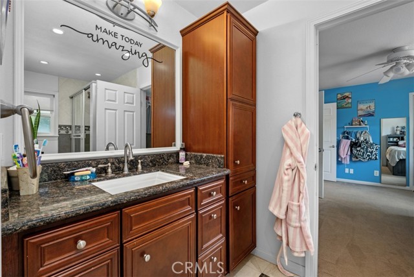
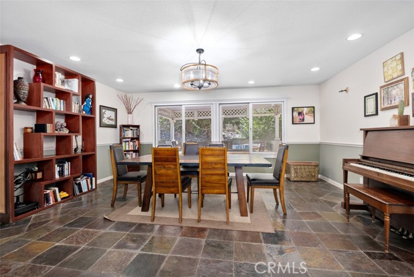
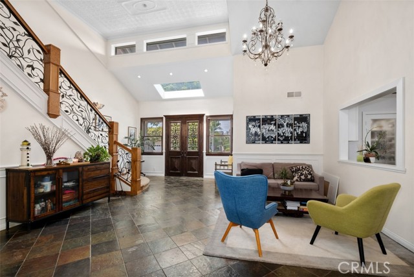
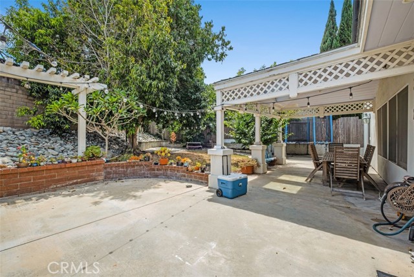
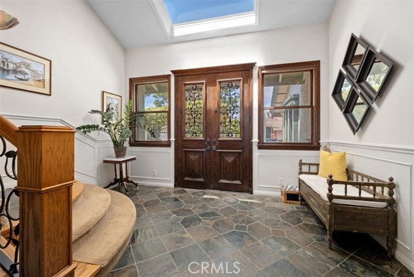
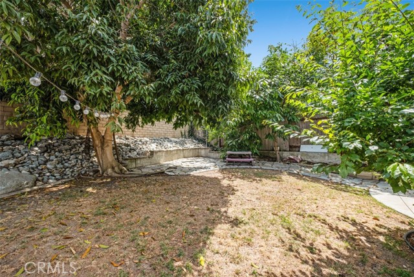
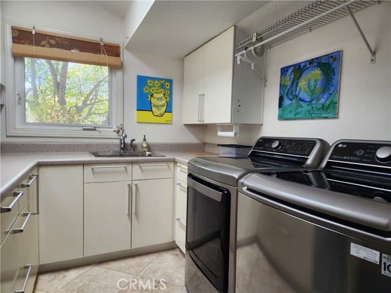
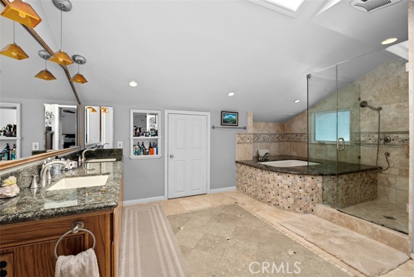
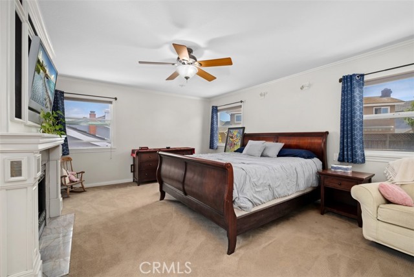
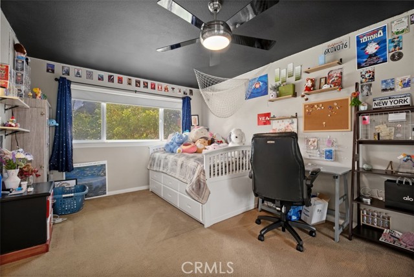
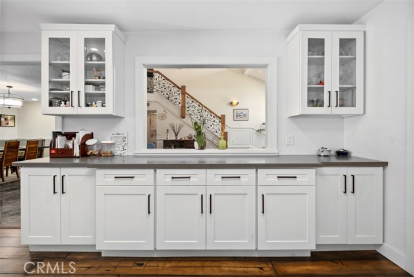
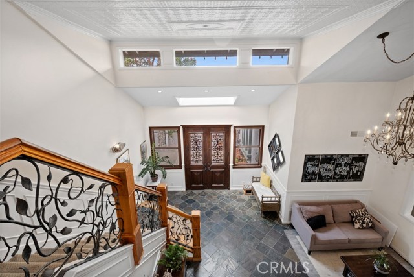
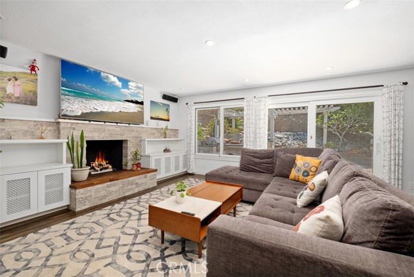
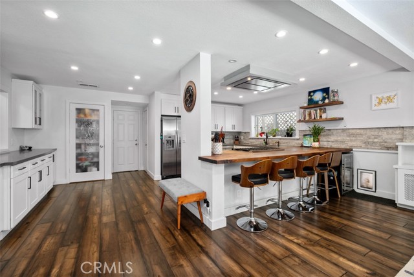
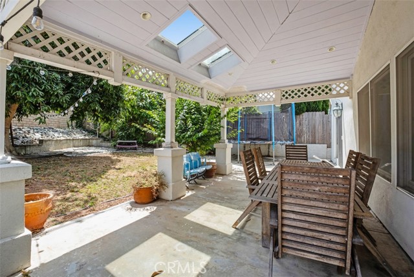
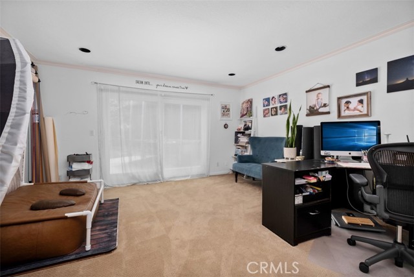
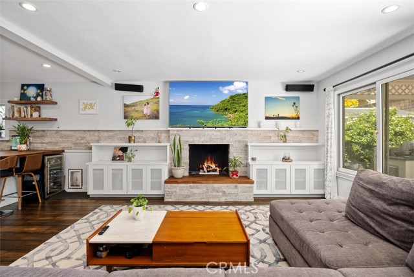
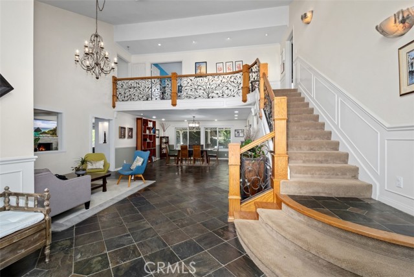
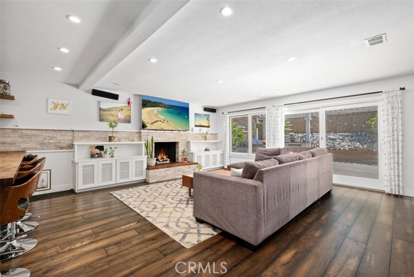
Are you searching for a great home in Mesa Verde? Then this prime Upper Birds neighborhood property could be your golden opportunity! 3,109 SF of living space including 5 bedrooms (2 on first floor), and 3 full bathrooms. Several custom features enhance the uniqueness and functionality of this attractive home. The entry was expanded, adding a large skylight and clerestory windows for more natural light. From the entry; next comes the living room (easily reimagined) with the adjoining formal dining room. To the left is the remodeled kitchen and adjoining family room. The well-appointed kitchen features white shaker cabinets, Thermador 6 burner range, countertops comprised of quartz and a gorgeous slab of walnut, finger joint butcher block, stack stone backsplash, counter seating, and the coffee bar (or buffet). The kitchen design carries into the large family room, with built-ins and cozy fireplace. At the opposite side of the house there are 2 bedrooms (1 is very large) and a full bathroom. Second floor: The master suite features a custom fireplace with built-ins, 3 large closets, dressing area, soaking tub, and walk-in shower. There are 2 more large bedrooms, with plenty of closet space and a Jack & Jill bathroom. And, of course, a separate laundry room. The backyard offers lots of added living space, with built-in BBQ, fire pit, and fruit trees (avocado, 2 plums, & cherry). 2 blocks to Tanager Park, and close to Costa Mesa Country Club, Mesa Verde Country Club, the Wetlands & Riparian Habitat area, and so much more! No HOA and low taxes (approx. 1.09%).
Listing Courtesy of Christopher Kenmore, Kenmore Realty Group
Interior Features
Exterior Features

Use of this site means you agree to the Terms of Use
Based on information from California Regional Multiple Listing Service, Inc. as of September 13, 2026. This information is for your personal, non-commercial use and may not be used for any purpose other than to identify prospective properties you may be interested in purchasing. Display of MLS data is usually deemed reliable but is NOT guaranteed accurate by the MLS. Buyers are responsible for verifying the accuracy of all information and should investigate the data themselves or retain appropriate professionals. Information from sources other than the Listing Agent may have been included in the MLS data. Unless otherwise specified in writing, Broker/Agent has not and will not verify any information obtained from other sources. The Broker/Agent providing the information contained herein may or may not have been the Listing and/or Selling Agent.