136 VIA WAZIERS, NEWPORT BEACH CA 92663
- 3 beds
- 2.50 baths
- 2,335 sq.ft.
- 3,080 sq.ft. lot
Property Description
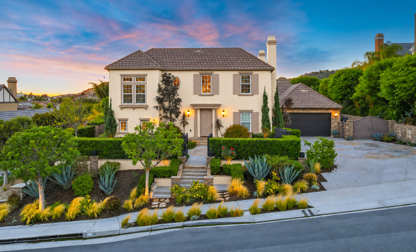
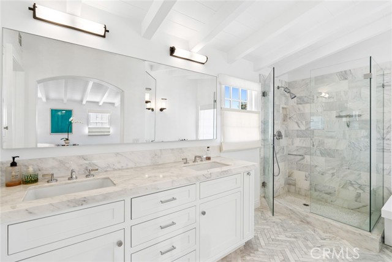
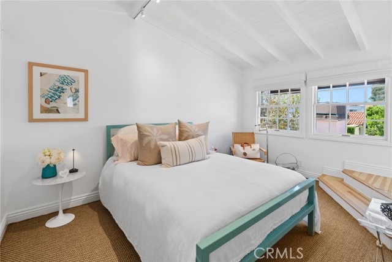
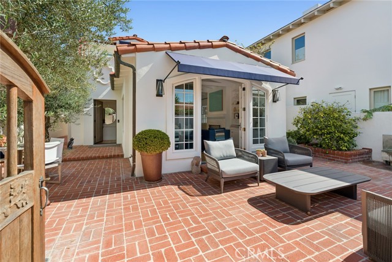
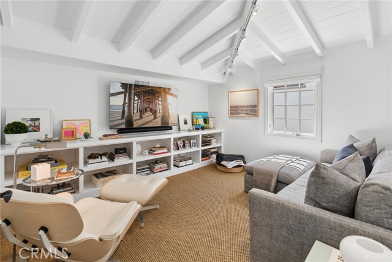
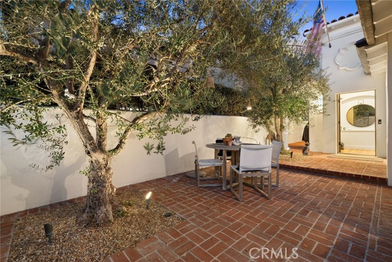
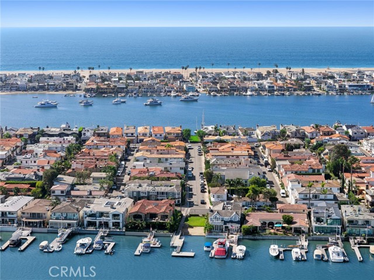
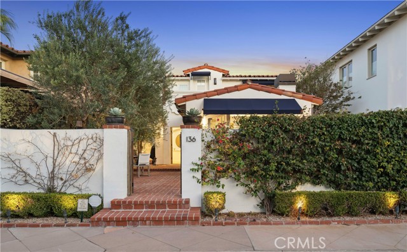
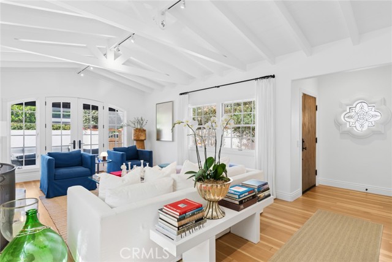
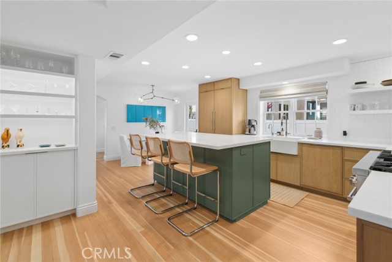
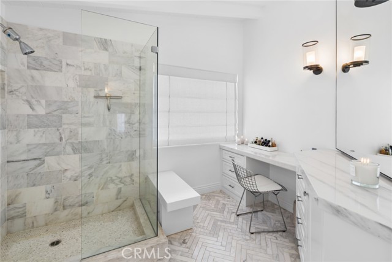
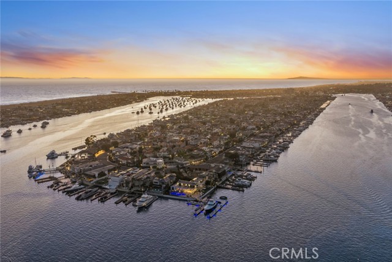
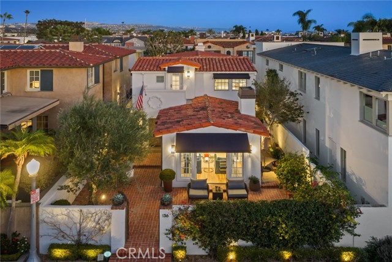
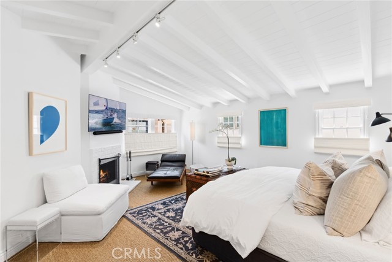
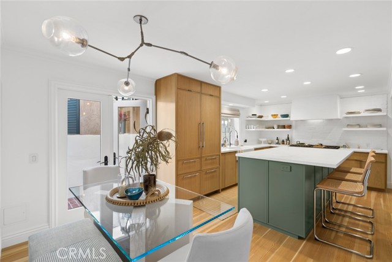
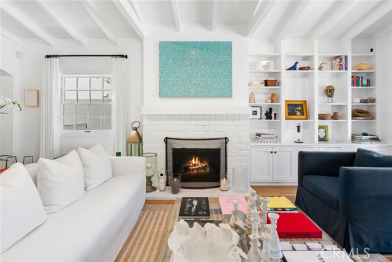
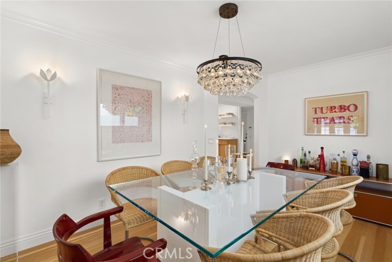
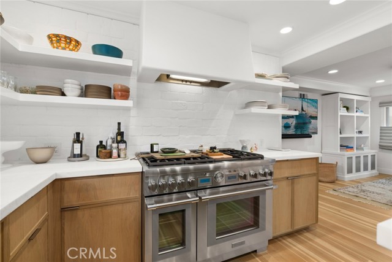
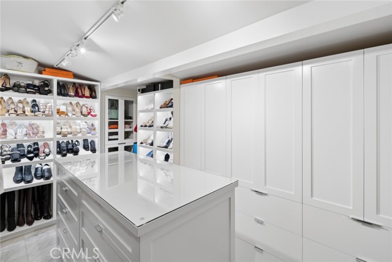
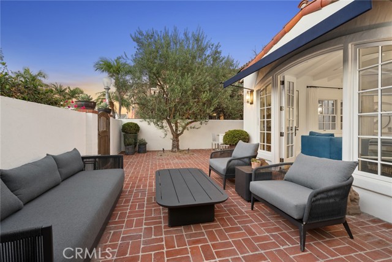
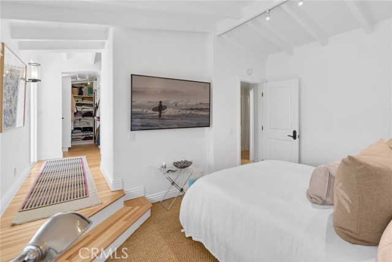
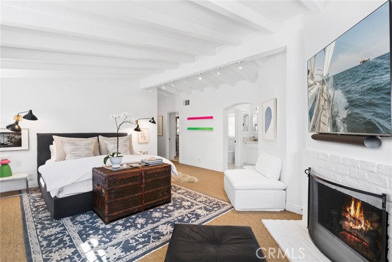
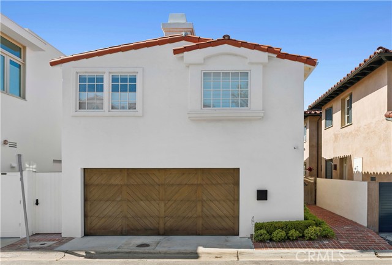
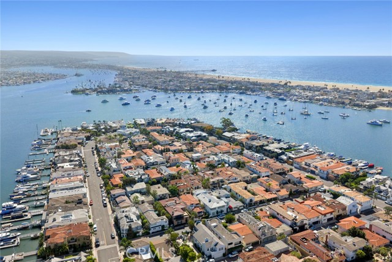
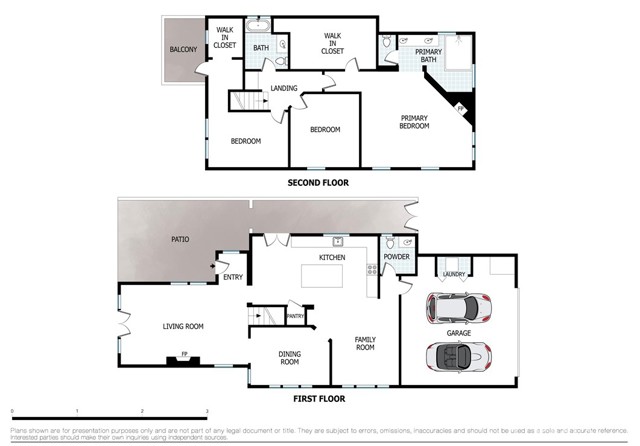
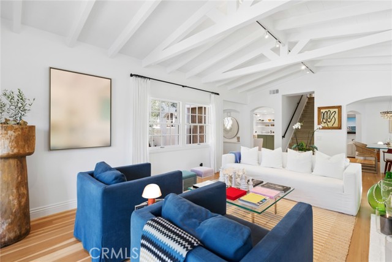
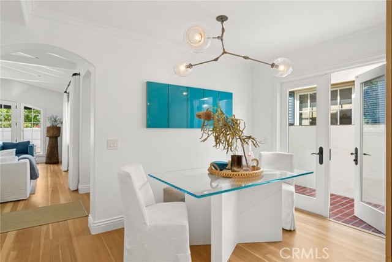
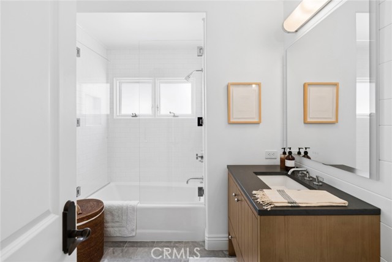
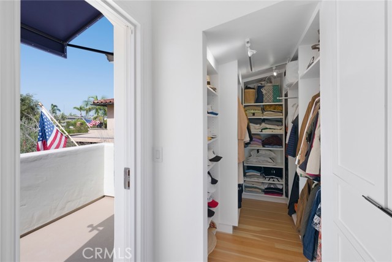
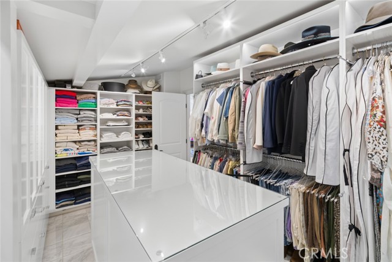
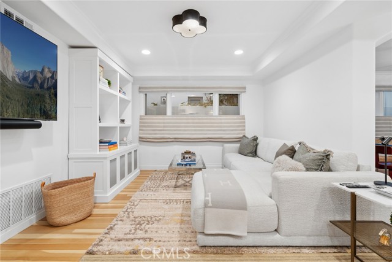
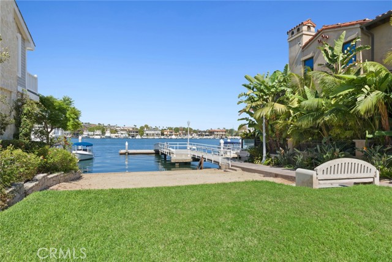
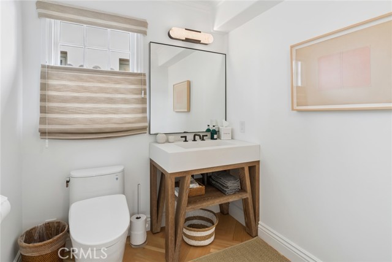
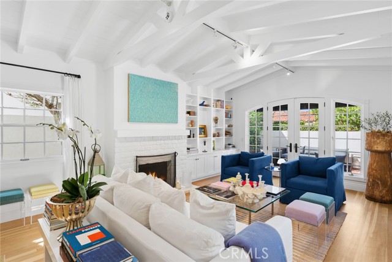
Behind a carved wood gate, framed by white plaster walls, bougainvillea and clipped boxwood, 136 Via Waziers shows itself slowly, the way the best homes do. A brick path leads through a sun-washed courtyard shaded by mature olive trees, past navy awnings and arched French doors, into a residence of soft elegance and quiet confidence. Set on a rare street-to-street lot at the quieter upper end of Lido Isle, the home has the light, privacy and outdoor living that are hard to find on the island. It has been tastefully remodeled in recent years and designer-finished throughout, and it was done with restraint. The Spanish details that give a house its soul are still here: original wood floors across the first level, wood-burning fireplaces, arched doorways, a sculpted quatrefoil plaster medallion, and beamed ceilings upstairs. Everything around them has been refined, with new windows, new carpet, fresh paint and fully renewed bathrooms. The kitchen is the heart of the house. A Thermador range with double ovens sits beneath a plaster hood, flanked by floating shelves and painted brick. Rift-cut oak cabinetry meets a deep sage-green island topped in white stone, with seating for casual mornings. The kitchen opens to a light-filled breakfast nook under a sculptural glass-globe chandelier, and from there to the family room and the living spaces beyond. Upstairs, the primary suite is a calm retreat. It has a marble bath with herringbone floors, a dual vanity, a glass-enclosed shower, and a boutique-style dressing room with a glass-topped center island, display shelving and dedicated millinery storage. The guest bedrooms are bright and airy, with vaulted, beamed ceilings, natural sisal underfoot, and treetop views across the island’s terracotta rooflines. Outdoors, there is a setting for every hour of the day. Morning coffee happens at the courtyard dining table beneath the olive tree. In the afternoon, the front patio becomes a lounge, open to the house through French doors. In the evening, guests gather under the stars with the bay breeze nearby. A two-car garage with a chevron wood door opens onto the rear street for easy access. Meticulously kept and completely turnkey, this home suits a buyer who wants authenticity without compromise and wants to move in and simply begin living.
Listing Courtesy of Andrew Cotton, Compass
Interior Features
Exterior Features

Use of this site means you agree to the Terms of Use
Based on information from California Regional Multiple Listing Service, Inc. as of November 18, 2026. This information is for your personal, non-commercial use and may not be used for any purpose other than to identify prospective properties you may be interested in purchasing. Display of MLS data is usually deemed reliable but is NOT guaranteed accurate by the MLS. Buyers are responsible for verifying the accuracy of all information and should investigate the data themselves or retain appropriate professionals. Information from sources other than the Listing Agent may have been included in the MLS data. Unless otherwise specified in writing, Broker/Agent has not and will not verify any information obtained from other sources. The Broker/Agent providing the information contained herein may or may not have been the Listing and/or Selling Agent.