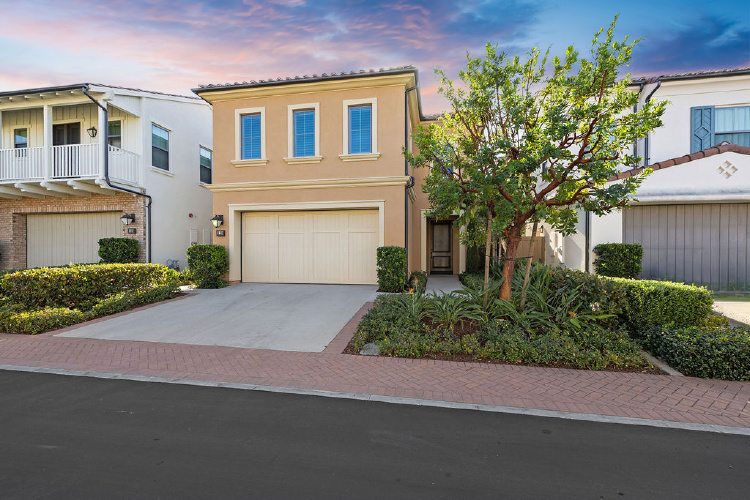

1312 STRATTFORD STREET, BREA CA 92821
- 5 beds
- 4.00 baths
- 2,845 sq.ft.
- 17,533 sq.ft. lot
Property Description
Experience exceptional living in this extensively remodeled 2,845 sq. ft. Brea home featuring 5 bedrooms, 4 full bathrooms, and a remarkable 17,533 sq. ft. lot. Three bedrooms have private en-suite bathrooms, providing exceptional flexibility for family and guests. A delightful surprise awaits behind two bedroom closets: enchanting secret hideaways! These cleverly concealed retreats are perfect for reading, imaginative play, or peaceful relaxation -a whimsical feature that makes this home truly unforgettable. Striking black iron double entry doors open to soaring ceilings, an airy open-concept floor plan, Level 5 smooth-finish walls, elegant porcelain tile flooring, contemporary glass balcony railings, recessed lighting, and distinctive designer fixtures. At the heart of the home, an entertainer's kitchen showcases an oversized island with leathered quartz countertops, spacious cooking and gathering area, seating, plenty of cabinetry on all sides and all around the island, a Viking range; a built-in 80-lb commercial-grade nugget ice maker; and a convenient pass-through window serving the outdoor entertaining area. The kitchen flows seamlessly into the surrounding living spaces. Luxury meets technology with radiant floor heating throughout the entire downstairs, an ISY whole-home automation system with Alexa integration, automated window shades, smart lighting controls, ceiling fans in every room, and built-in speakers throughout the home. Custom porcelain tile entertainment walls with LED lighting, automated shower controls, and heated towel bars add thoughtful comfort. The primary suite offers a walk-in closet, dedicated desk area, TV nook, and beautifully appointed bath with dual vanities and a soaking tub. A downstairs bedroom is ideal for guests, a home office, or multigenerational living. Outside, the expansive backyard is designed for Southern California living, with a spacious lawn, custom white wood pergola, brick-paver patio, and multiple areas for outdoor dining and entertaining. The substantial lot may accommodate up to 2 ADUs, subject to city approval and applicable requirements. Additional highlights include attic storage, a 3-car garage with epoxy-finished flooring, and driveway parking for approximately 5–6 vehicles. A rare opportunity to enjoy extensive modern upgrades, distinctive design, exceptional outdoor space, and comfortable everyday living in desirable Brea.
Listing Courtesy of Christi D'Antonio, D'Antonio Realty
Interior Features
Exterior Features


Use of this site means you agree to the Terms of Use
Based on information from California Regional Multiple Listing Service, Inc. as of November 15, 2026. This information is for your personal, non-commercial use and may not be used for any purpose other than to identify prospective properties you may be interested in purchasing. Display of MLS data is usually deemed reliable but is NOT guaranteed accurate by the MLS. Buyers are responsible for verifying the accuracy of all information and should investigate the data themselves or retain appropriate professionals. Information from sources other than the Listing Agent may have been included in the MLS data. Unless otherwise specified in writing, Broker/Agent has not and will not verify any information obtained from other sources. The Broker/Agent providing the information contained herein may or may not have been the Listing and/or Selling Agent.