
 1924 Tahuna, Corona del Mar, CA 92625
4 beds • 4 baths • 8,160 sq.ft.
Offerered at: $18,500.00
County: Orange
Year Built: 1958
Association Fees: $0.00/mo.
Property Description
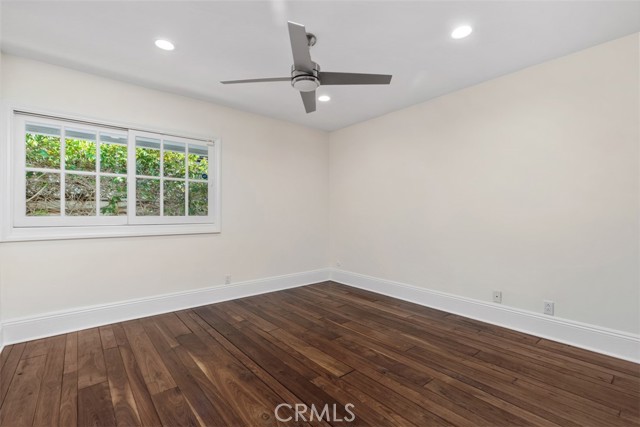
Experience coastal luxury in this newly remodeled, single-level residence in Corona del Mar’s coveted Irvine Terrace. Situated on a quiet street just a short walk or bike ride from Balboa Island, Fashion Island, and local beaches, 1924 Tahuna Terrace delivers the quintessential Southern California indoor-outdoor lifestyle. Enter through a Dutch door and double entryway into an airy interior featuring newly refinished American walnut hardwood floors and three distinct living areas: a formal family room off the entry with vaulted wood-beamed ceilings, custom built-ins, a brick fireplace, and two sets of French doors to the yard; an expansive great room with high ceilings and recessed lighting; and a second den/family room off the far side of the kitchen. Designed for effortless entertaining, the chef's kitchen features a 10-foot quartz island with new pendant lighting and an 8-foot peninsula—each with its own Kohler sink. Highlights include white slim-shaker island cabinetry paired with custom white oak cabinetry throughout, designer marble backsplash, water filtration system, Bosch dishwasher, new Bosch French door refrigerator, and a GE 5-burner gas range with griddle. The floor plan includes four bedrooms, three bathrooms, plus a dedicated home office with vaulted ceilings, custom built-ins, and a side-yard slider. The primary suite is a private retreat with vaulted beamed ceilings, armoire-style built-ins, French doors to the backyard, and a walk-in closet with custom organizers. A frosted glass door reveals a spa-like bath with a 7-foot-wide walk-in shower with horizontal drain, floor-to-ceiling porcelain and woodgrain accent tile, and a Toto automatic bidet toilet (featured in all three baths). Two rear bedrooms feature ceiling fans and wardrobe built-ins, sharing a remodeled bath with dual white oak vanities, LED mirrors, and a soaking tub with green designer tile. A front guest bedroom includes a walk-in closet, serviced by a third bath with aqua designer tile and a marble-floored walk-in shower. Step outside to a private, palm-lined oasis enclosed by high brick walls and vinyl gates. Enjoy brick pavers, a sparkling spool (spa/pool), covered outdoor TV with furnished lounge seating, outdoor beach shower, and a rebuilt BBQ kitchen with concrete countertops, subway tile, and sink. Additional upgrades include brand-new central HVAC, updated electrical, fresh paint, and a finished direct-access garage with epoxy floors, laundry, and attic storage.ESSENTIAL INFO
- Status: Active
- School District: Newport Mesa Unified